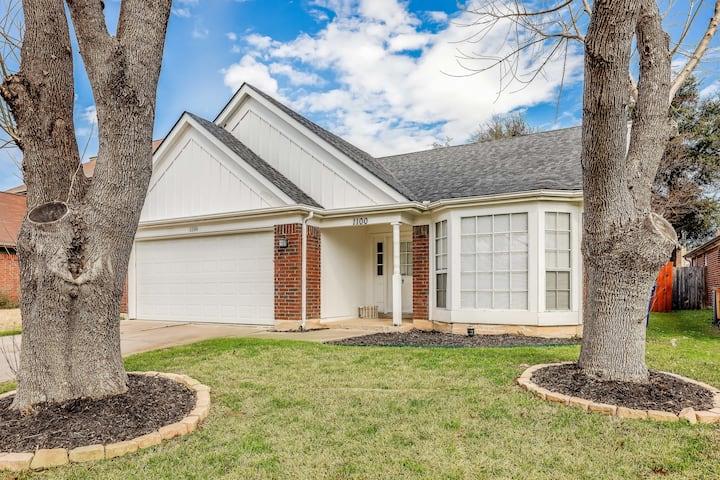
Single-story house with white siding, brick accents, an attached garage, and mature trees in the front yard.
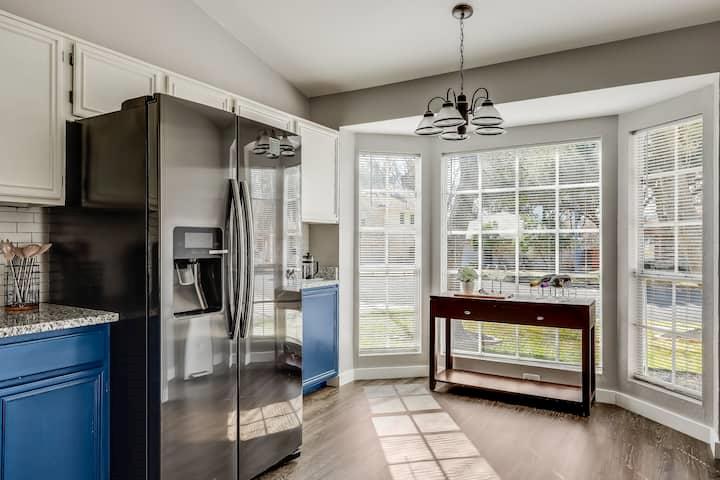
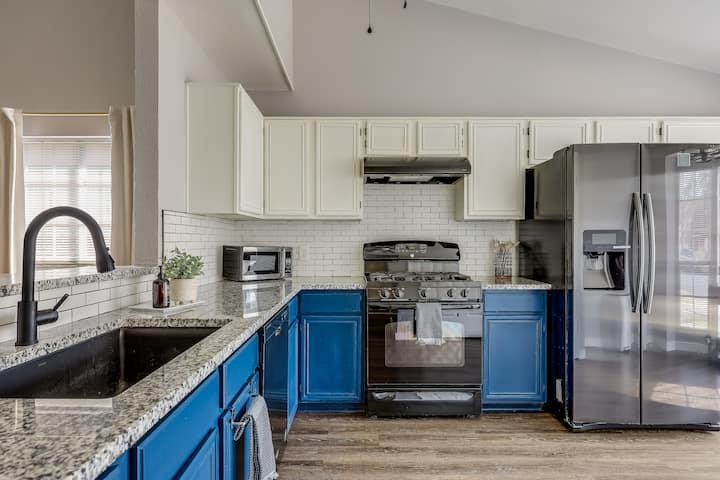
Kitchen with blue lower cabinets, a stainless steel refrigerator, and a window-side console table.
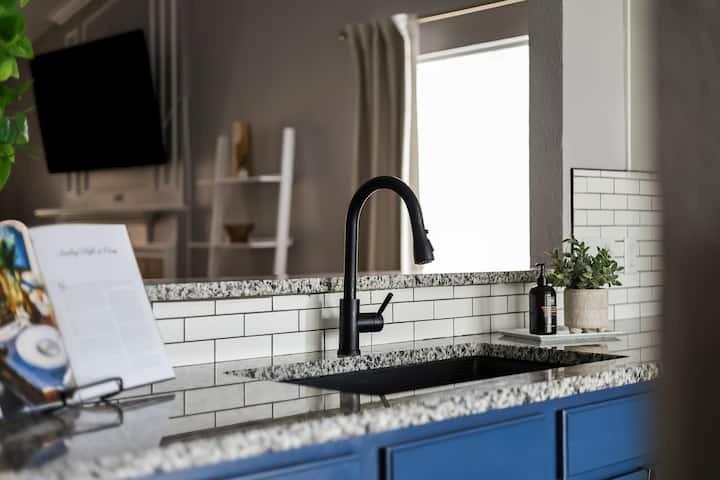
Kitchen with blue cabinets, speckled granite counters, and a black sink and faucet.
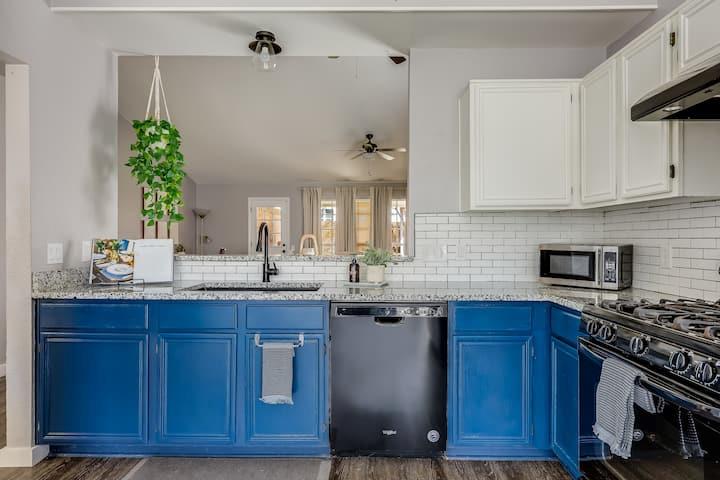
Kitchen with vivid blue cabinets, white subway tile backsplash, and stainless appliances.
Kitchen with vivid blue cabinets, granite counters, and stainless steel appliances.
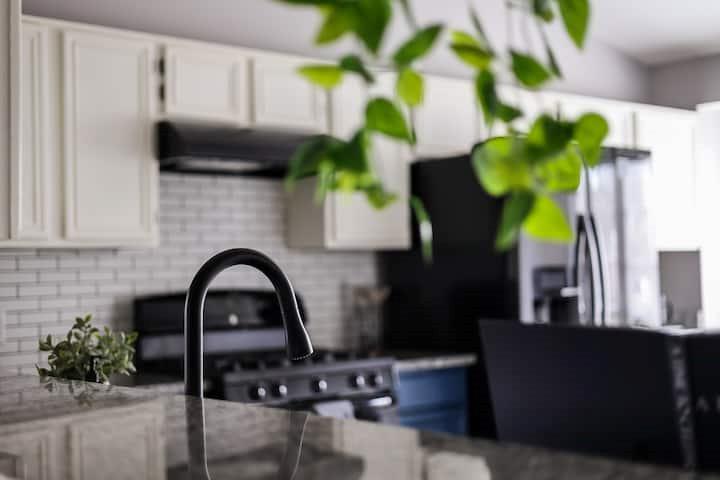
Kitchen with white shaker cabinets, subway-tile backsplash, blue lower cabinets, and a dark curved faucet.
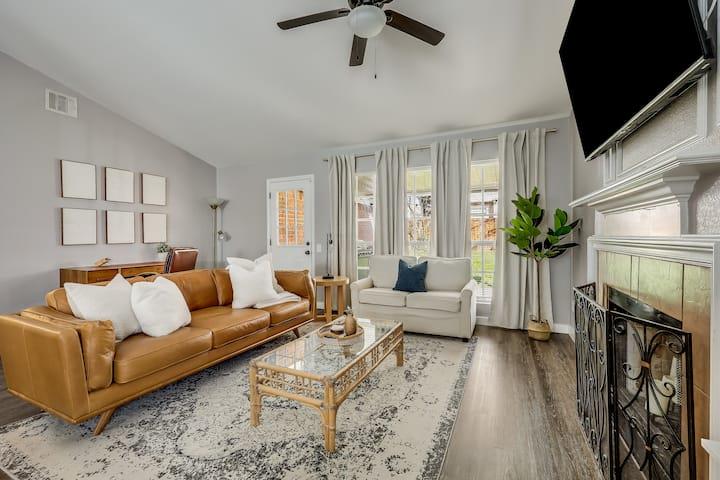
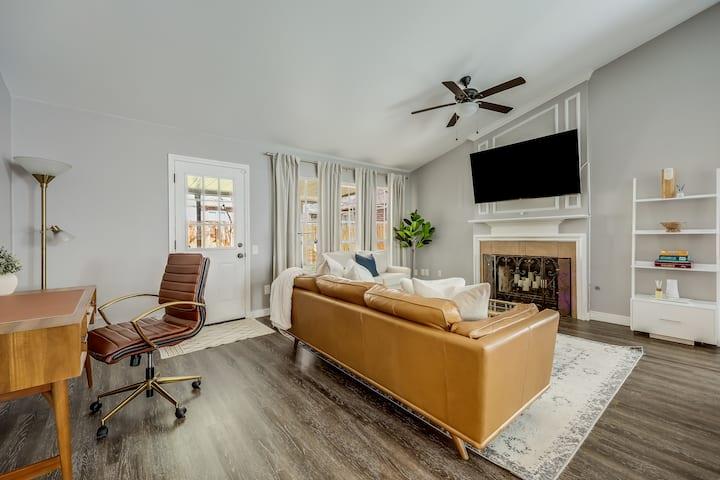
Living room with a tan leather sofa, glass coffee table, fireplace and tall curtained windows.
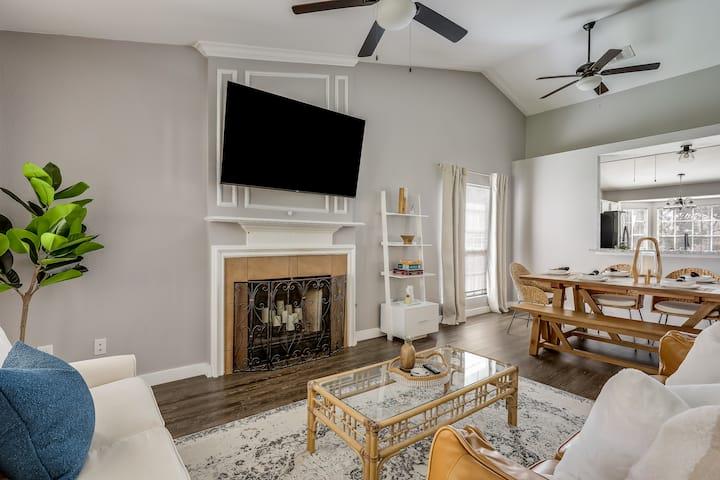
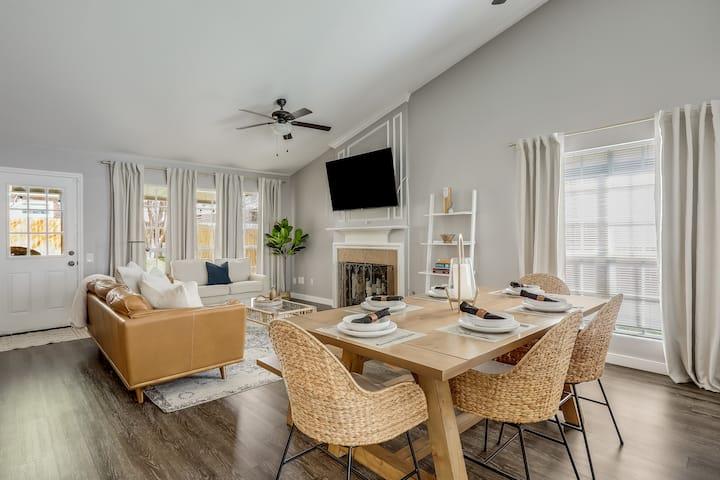
Living room with a fireplace and mounted TV, opening to a dining area with a wooden table.
Open-plan living and dining room with a tan sofa, woven dining chairs, and a fireplace.
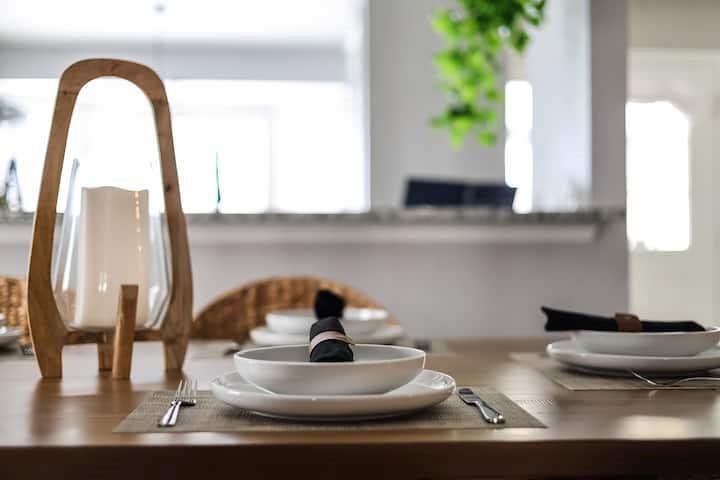
Staged dining table with white place settings and a wooden lantern centerpiece.
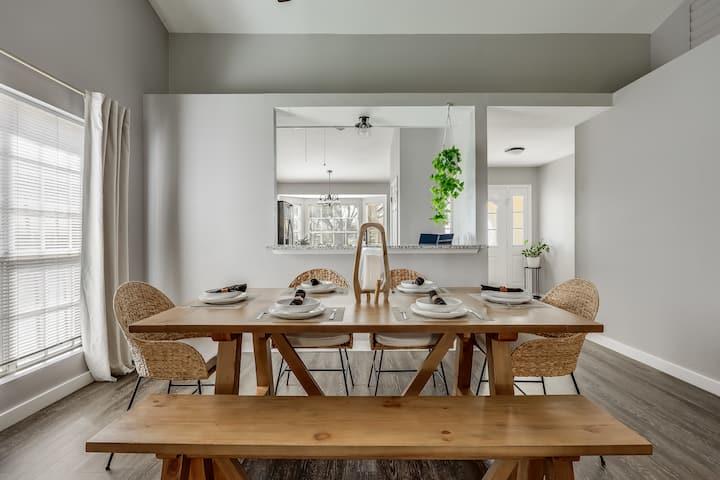
Dining room with a set wooden table, woven chairs, and a matching bench beside large windows.
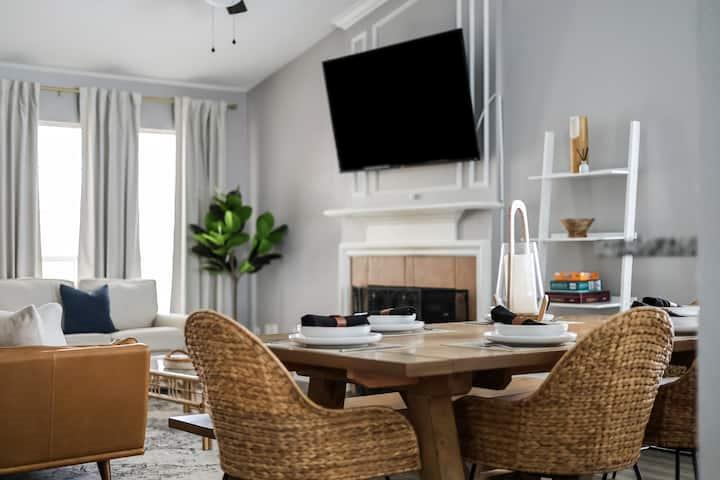
Dining area with woven wicker chairs beside a fireplace and living room.
Living room with a caramel leather sofa facing a fireplace and wall-mounted television.
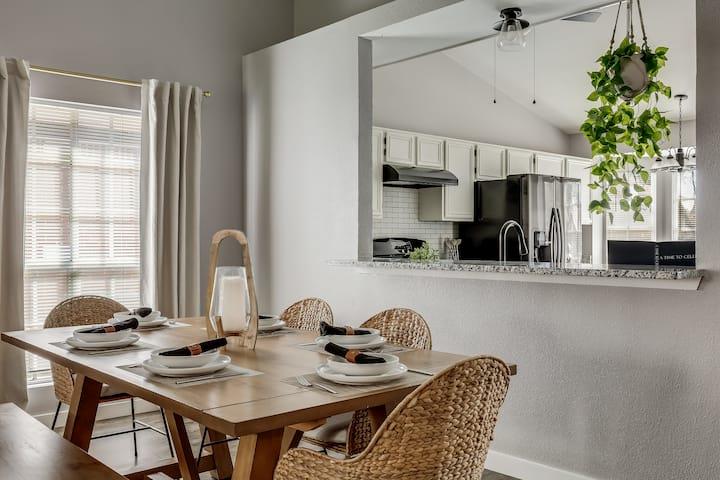
Dining area with a set wooden table and woven chairs opening onto a bright kitchen.
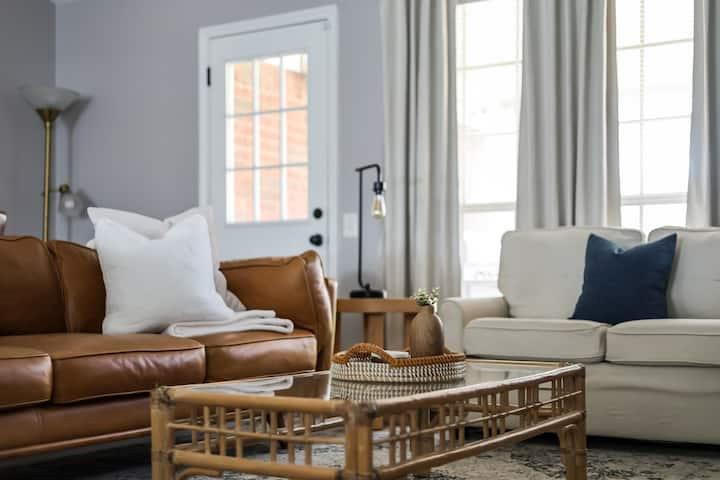
Living room with a brown leather sofa, white seating, tall curtained windows, and a woven coffee table.
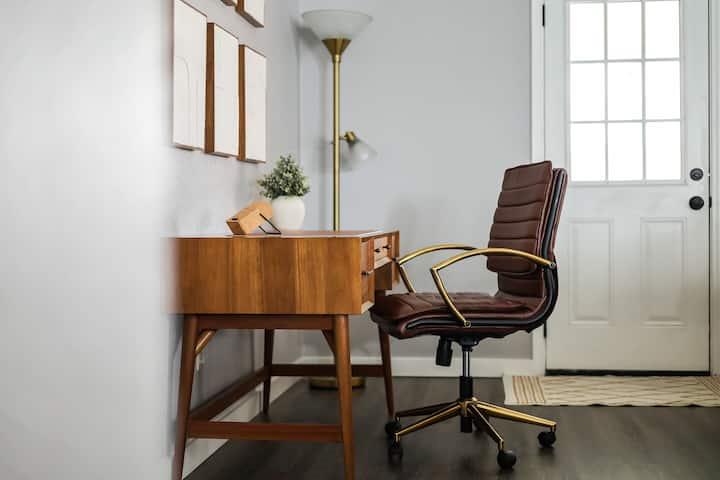
Furnished home office with a wooden desk and brown leather chair beside a glass-paneled door.
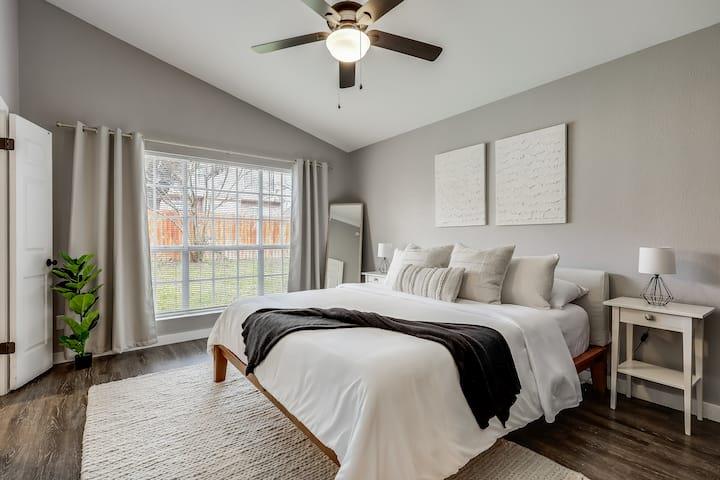
Staged bedroom with a white bed, dark throw, large curtained windows, and ceiling fan.
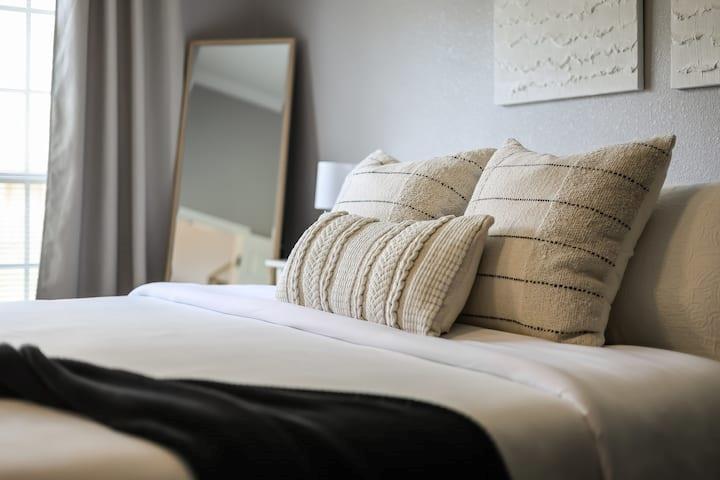
Bedroom with a neatly made bed, textured neutral pillows, and a black throw.
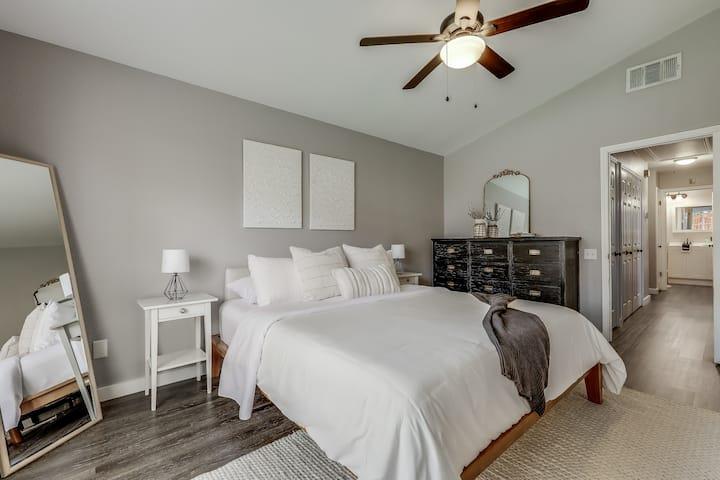
Furnished bedroom with a white bed, dark dresser, and ceiling fan.
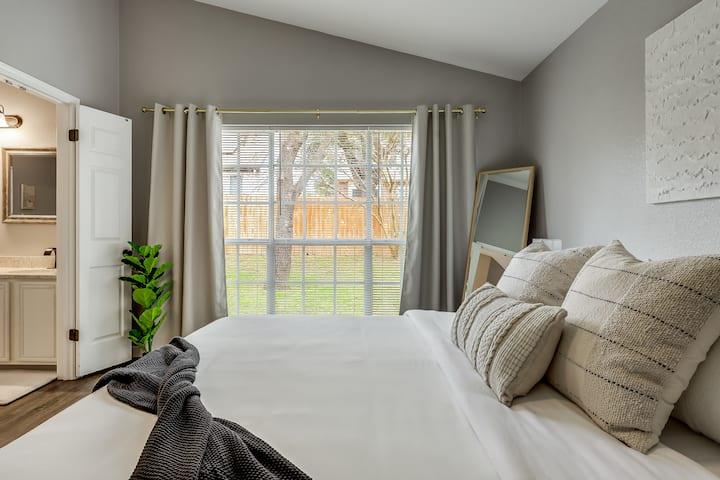
Bedroom with a white bed, textured neutral pillows, and a window with blinds and curtains.
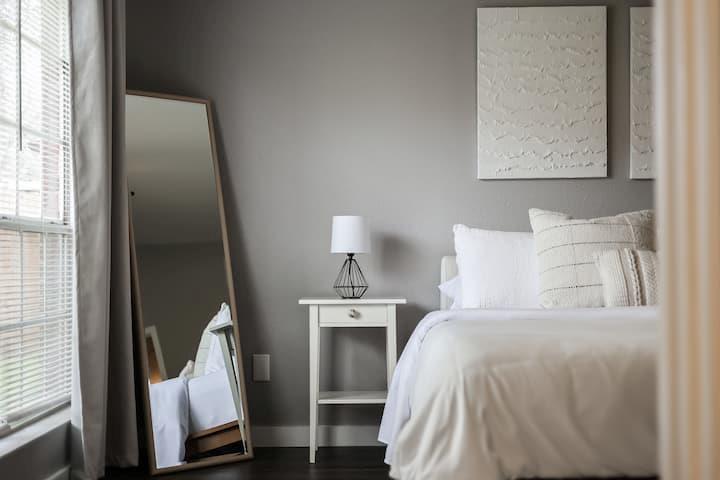
Staged bedroom with a white bed, geometric bedside lamp, and leaning full-length mirror.
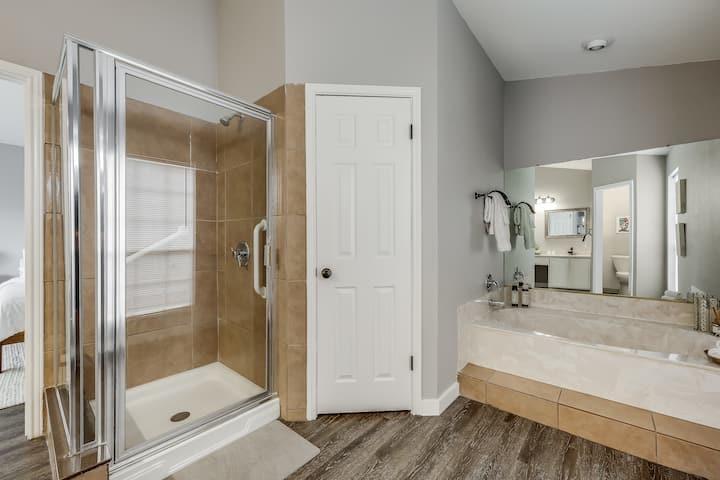
Bathroom with a glass-enclosed tub and shower, wide vanity, large mirror, and wood-look flooring.
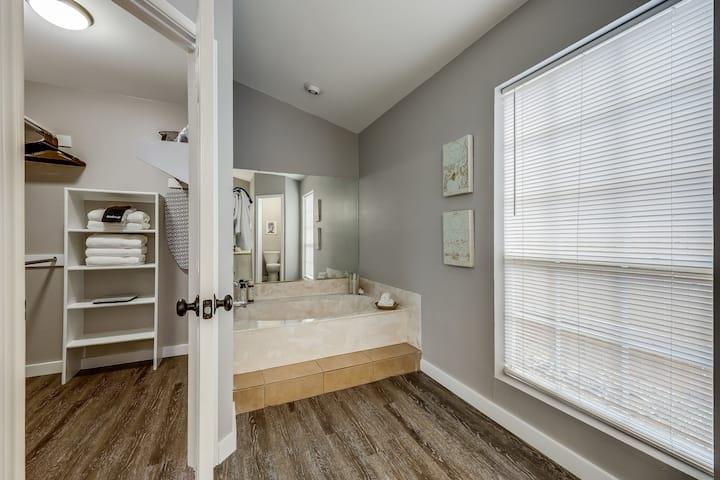
Bathroom with a raised soaking tub, mirrored wall, and large window with white blinds.
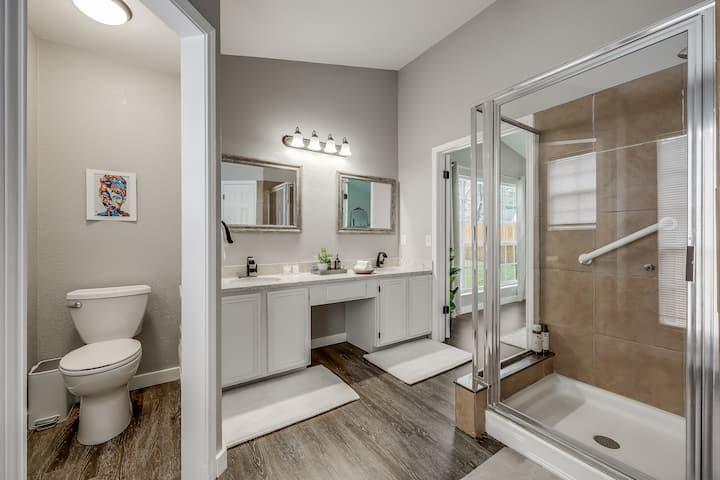
Bathroom with a double vanity, separate toilet alcove, and glass-enclosed tiled shower.
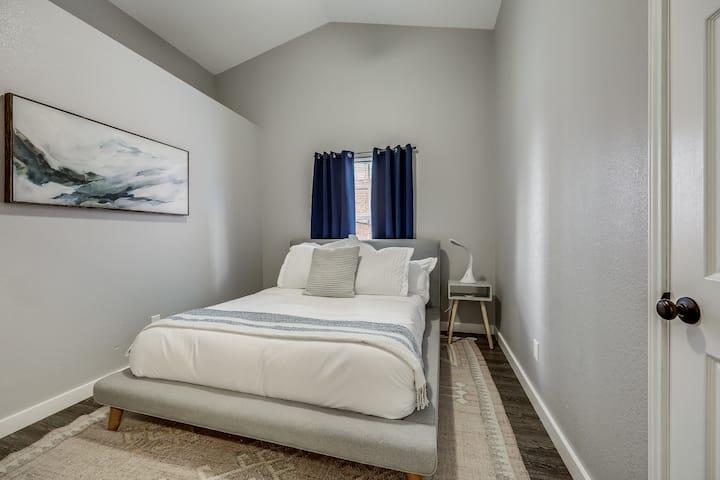
Bedroom with a gray upholstered bed, white bedding, navy curtains, and a patterned rug.
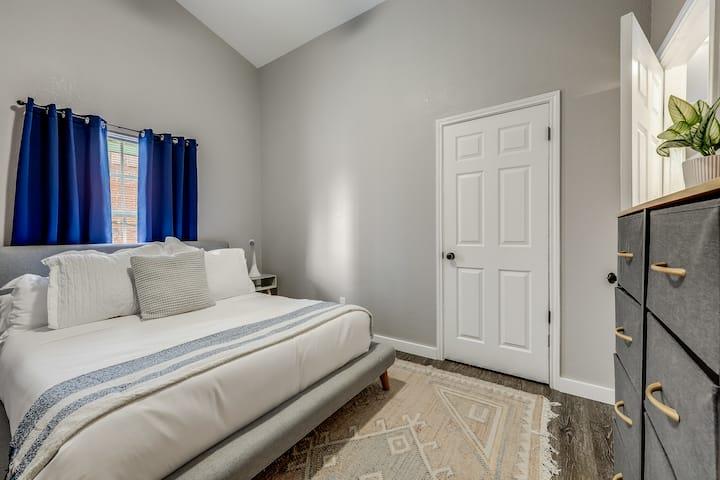
Bedroom with a white bed, blue curtains, patterned rug, and dark dresser.
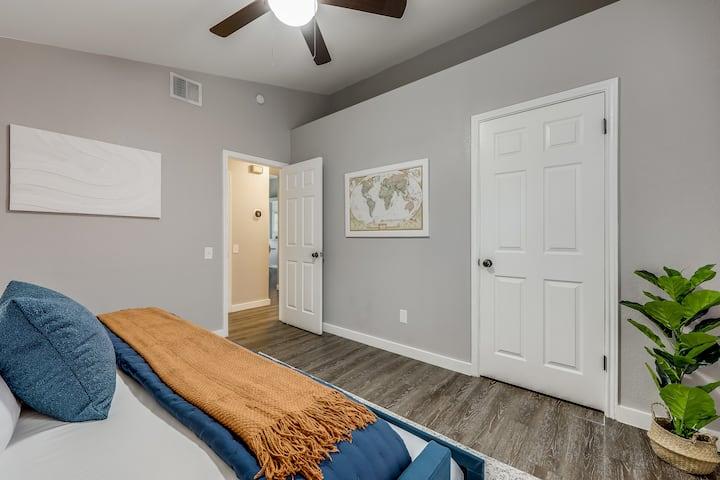
Bedroom with a blue bed, rust-colored throw, framed world map, and potted plant.
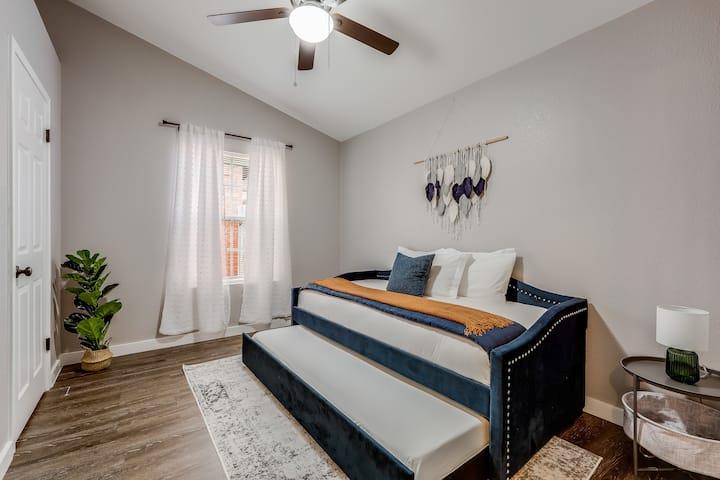
Bedroom with a dark blue upholstered bed, mustard throw, white curtains, and a matching bench.
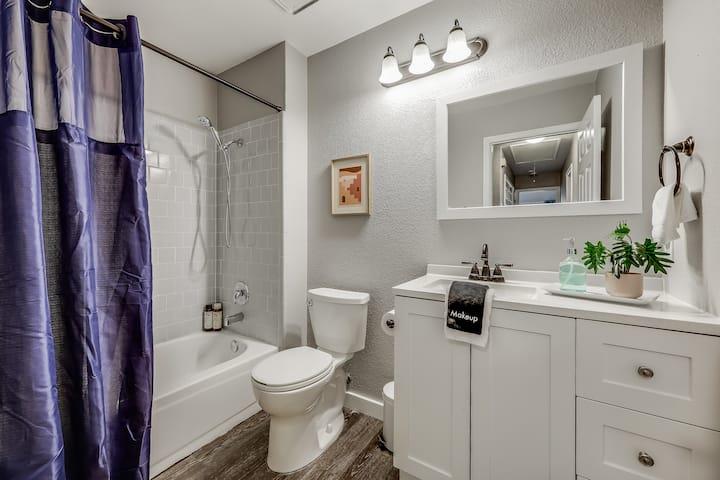
Bathroom with a purple shower curtain, white vanity, wide mirror, and bathtub.
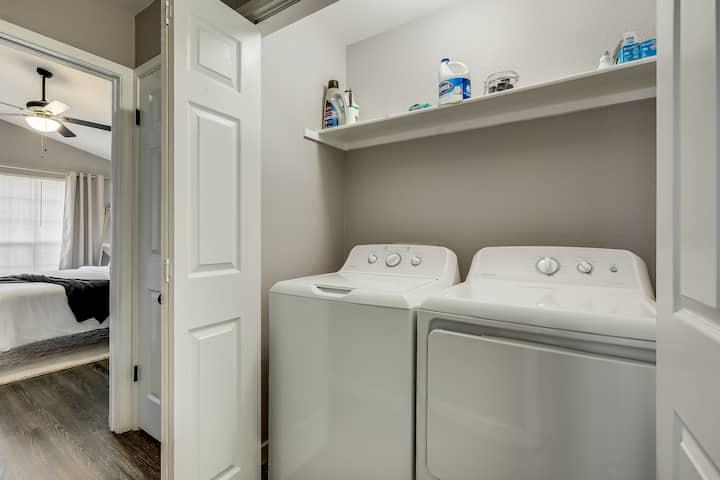
Laundry closet with a white washer and dryer beneath a shelf, beside an open doorway to a bedroom.
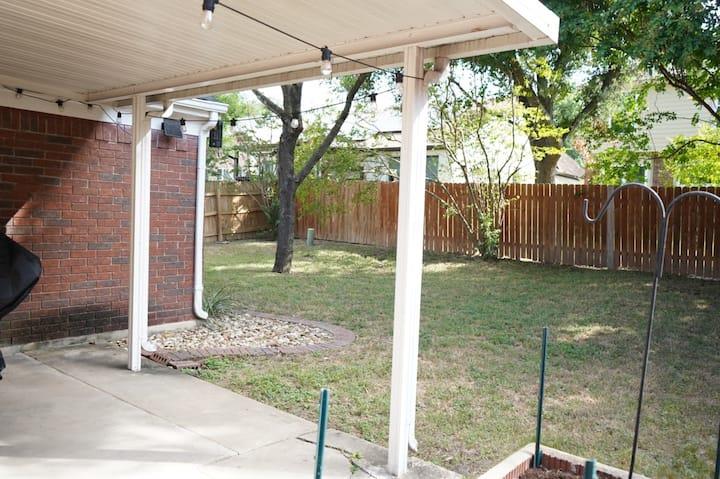
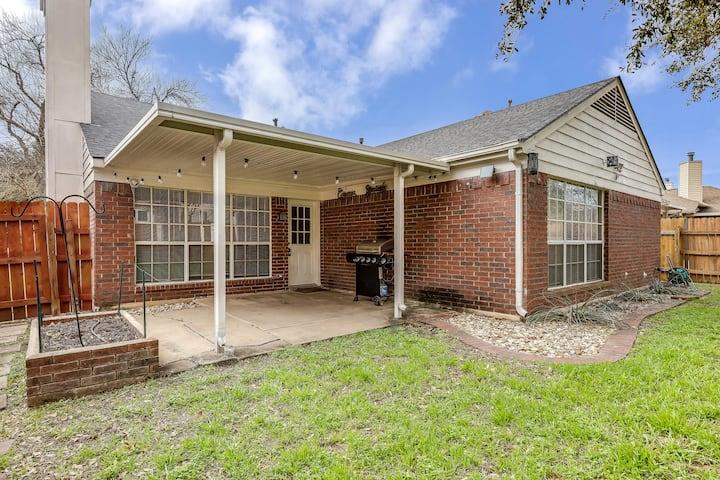
Covered patio overlooking a fenced backyard with grass, mature trees, and a wooden privacy fence.
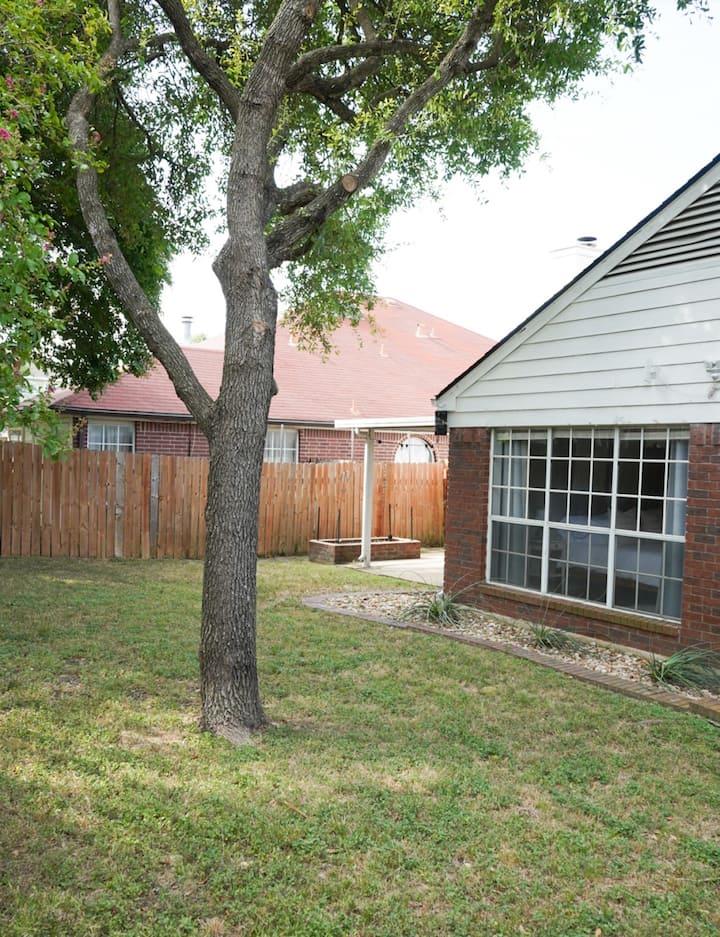
Backyard with a large shade tree, wooden fence, grassy lawn, and brick patio.
Brick home’s covered back patio with a barbecue grill and lawn.
SEE ALL PHOTOS
Single-story house with white siding, brick accents, an attached garage, and mature trees in the front yard.
Kitchen with blue lower cabinets, a stainless steel refrigerator, and a window-side console table.
Kitchen with blue cabinets, speckled granite counters, and a black sink and faucet.
Kitchen with vivid blue cabinets, white subway tile backsplash, and stainless appliances.
Kitchen with vivid blue cabinets, granite counters, and stainless steel appliances.
Kitchen with white shaker cabinets, subway-tile backsplash, blue lower cabinets, and a dark curved faucet.
Living room with a tan leather sofa, glass coffee table, fireplace and tall curtained windows.
Living room with a fireplace and mounted TV, opening to a dining area with a wooden table.
Open-plan living and dining room with a tan sofa, woven dining chairs, and a fireplace.
Staged dining table with white place settings and a wooden lantern centerpiece.
Dining room with a set wooden table, woven chairs, and a matching bench beside large windows.
Dining area with woven wicker chairs beside a fireplace and living room.
Living room with a caramel leather sofa facing a fireplace and wall-mounted television.
Dining area with a set wooden table and woven chairs opening onto a bright kitchen.
Living room with a brown leather sofa, white seating, tall curtained windows, and a woven coffee table.
Furnished home office with a wooden desk and brown leather chair beside a glass-paneled door.
Staged bedroom with a white bed, dark throw, large curtained windows, and ceiling fan.
Bedroom with a neatly made bed, textured neutral pillows, and a black throw.
Furnished bedroom with a white bed, dark dresser, and ceiling fan.
Bedroom with a white bed, textured neutral pillows, and a window with blinds and curtains.
Staged bedroom with a white bed, geometric bedside lamp, and leaning full-length mirror.
Bathroom with a glass-enclosed tub and shower, wide vanity, large mirror, and wood-look flooring.
Bathroom with a raised soaking tub, mirrored wall, and large window with white blinds.
Bathroom with a double vanity, separate toilet alcove, and glass-enclosed tiled shower.
Bedroom with a gray upholstered bed, white bedding, navy curtains, and a patterned rug.
Bedroom with a white bed, blue curtains, patterned rug, and dark dresser.
Bedroom with a blue bed, rust-colored throw, framed world map, and potted plant.
Bedroom with a dark blue upholstered bed, mustard throw, white curtains, and a matching bench.
Bathroom with a purple shower curtain, white vanity, wide mirror, and bathtub.
Laundry closet with a white washer and dryer beneath a shelf, beside an open doorway to a bedroom.
Covered patio overlooking a fenced backyard with grass, mature trees, and a wooden privacy fence.
Backyard with a large shade tree, wooden fence, grassy lawn, and brick patio.
Brick home’s covered back patio with a barbecue grill and lawn.
Courtesy of The Agency Austin, LLC, Peyton Thompson Listing Contact: (512) 607-5113 
For Sale

1100 Briargate DR

1100 Briargate DR, Austin, TX 78753

$355,000
Turn-key, fully furnished 3 bed, 2 bath home in Northeast Austin, currently operating as a successful mid-term rental with bookings from tech and medical professionals. All furniture and furnishings convey, making this a true move-in-ready investment. Rental income and occupancy data available upon request.

Wood floors run throughout, paired with high ceilings, abundant natural light, and a fireplace in the family room. The updated kitchen features granite countertops and a tile backsplash, opening to the living room. The primary suite includes a recently updated bath with double vanity and walk-in shower. A spacious, fenced backyard with covered patio rounds out the entertaining space.

Located just north of Tech Ridge and directly across from Pop Stroke, minutes from The Domain and Q2 Stadium, with easy access to Austin's best shopping, dining, and entertainment.

3
beds

2
baths

1,528 Sq.Ft. LIVING AREA

5,662.8 Sq.Ft. lot

Features

Interior

  • total bedrooms3
  • Total bathrooms2
  • full bathrooms2
  • Flooring Tile, Wood
  • Fireplace Family Room, Gas Log, Wood Burning
  • APPLIANCES Dishwasher, Exhaust Fan, Microwave, Free-Standing Range, Gas Water Heater
  • other interior Features High Ceilings, No Interior Steps, Primary Bedroom on Main, Walk-In Closet(s)

Area & Lot

  • Status For Sale
  • Living Area1,528 Sq.Ft.
  • Lot Area5,662.8 Sq.Ft.
  • MLS® ID2462319
  • TypeResidential
  • YEAR BUILT1988
  • Water FrontageNone
  • View DescriptionNone
  • Elementary SchoolDessau
  • Middle SchoolDessau
  • High SchoolJohn B Connally
  • School DistrictPflugerville ISD

Exterior

  • STORIES1
  • Garage Space2.0
  • water SourcePublic
  • utilitiesElectricity Available, Internet-Cable, Natural Gas Available, Underground Utilities
  • PoolNone
  • roofComposition
  • lot featuresCurbs, Sprinkler - Automatic, Sprinklers In Front, Trees-Large (Over 40 Ft)
  • parkingAttached
  • HEAT TYPECentral, Natural Gas
  • AIR CONDITIONINGCentral Air
  • sewerPublic Sewer
  • SubstructureSlab
  • Disability FeaturesNone
  • other exterior FeaturesGutters Full, No Exterior Steps

Financial

  • Sales Price$355,000
  • Real Estate Tax $7,255/yr
  • HOA $73/3 mos
Peyton Thompson

Peyton Thompson

Kitchen with blue lower cabinets, a stainless steel refrigerator, and a window-side console table.

Schedule

I would love to show you our beautiful property. Please select your preferred date and time below. An agent will be in touch shortly to confirm your appointment.

Schedule a Showing

I would love to show you our beautiful property. Please select your preferred date and time below. An agent will be in touch shortly to confirm your appointment.

Thank you for your interest in 1100 Briargate DR, Austin, TX 78753. We are reviewing your request and will be in touch shortly!

Ready to Draft
Your Playbook?

Whether you're buying, selling, building, or just starting to think through your next step — reach out. The right conversation starts here.


Office

401 S 1st St Ste 1350, Austin TX 78701

Work With Peyton

With years of real estate experience and over $50 million in transactions, Peyton Thompson focuses on making the process clear and straightforward. His priority is understanding your needs and helping you navigate Austin’s real estate market with confidence, offering genuine support every step of the way.