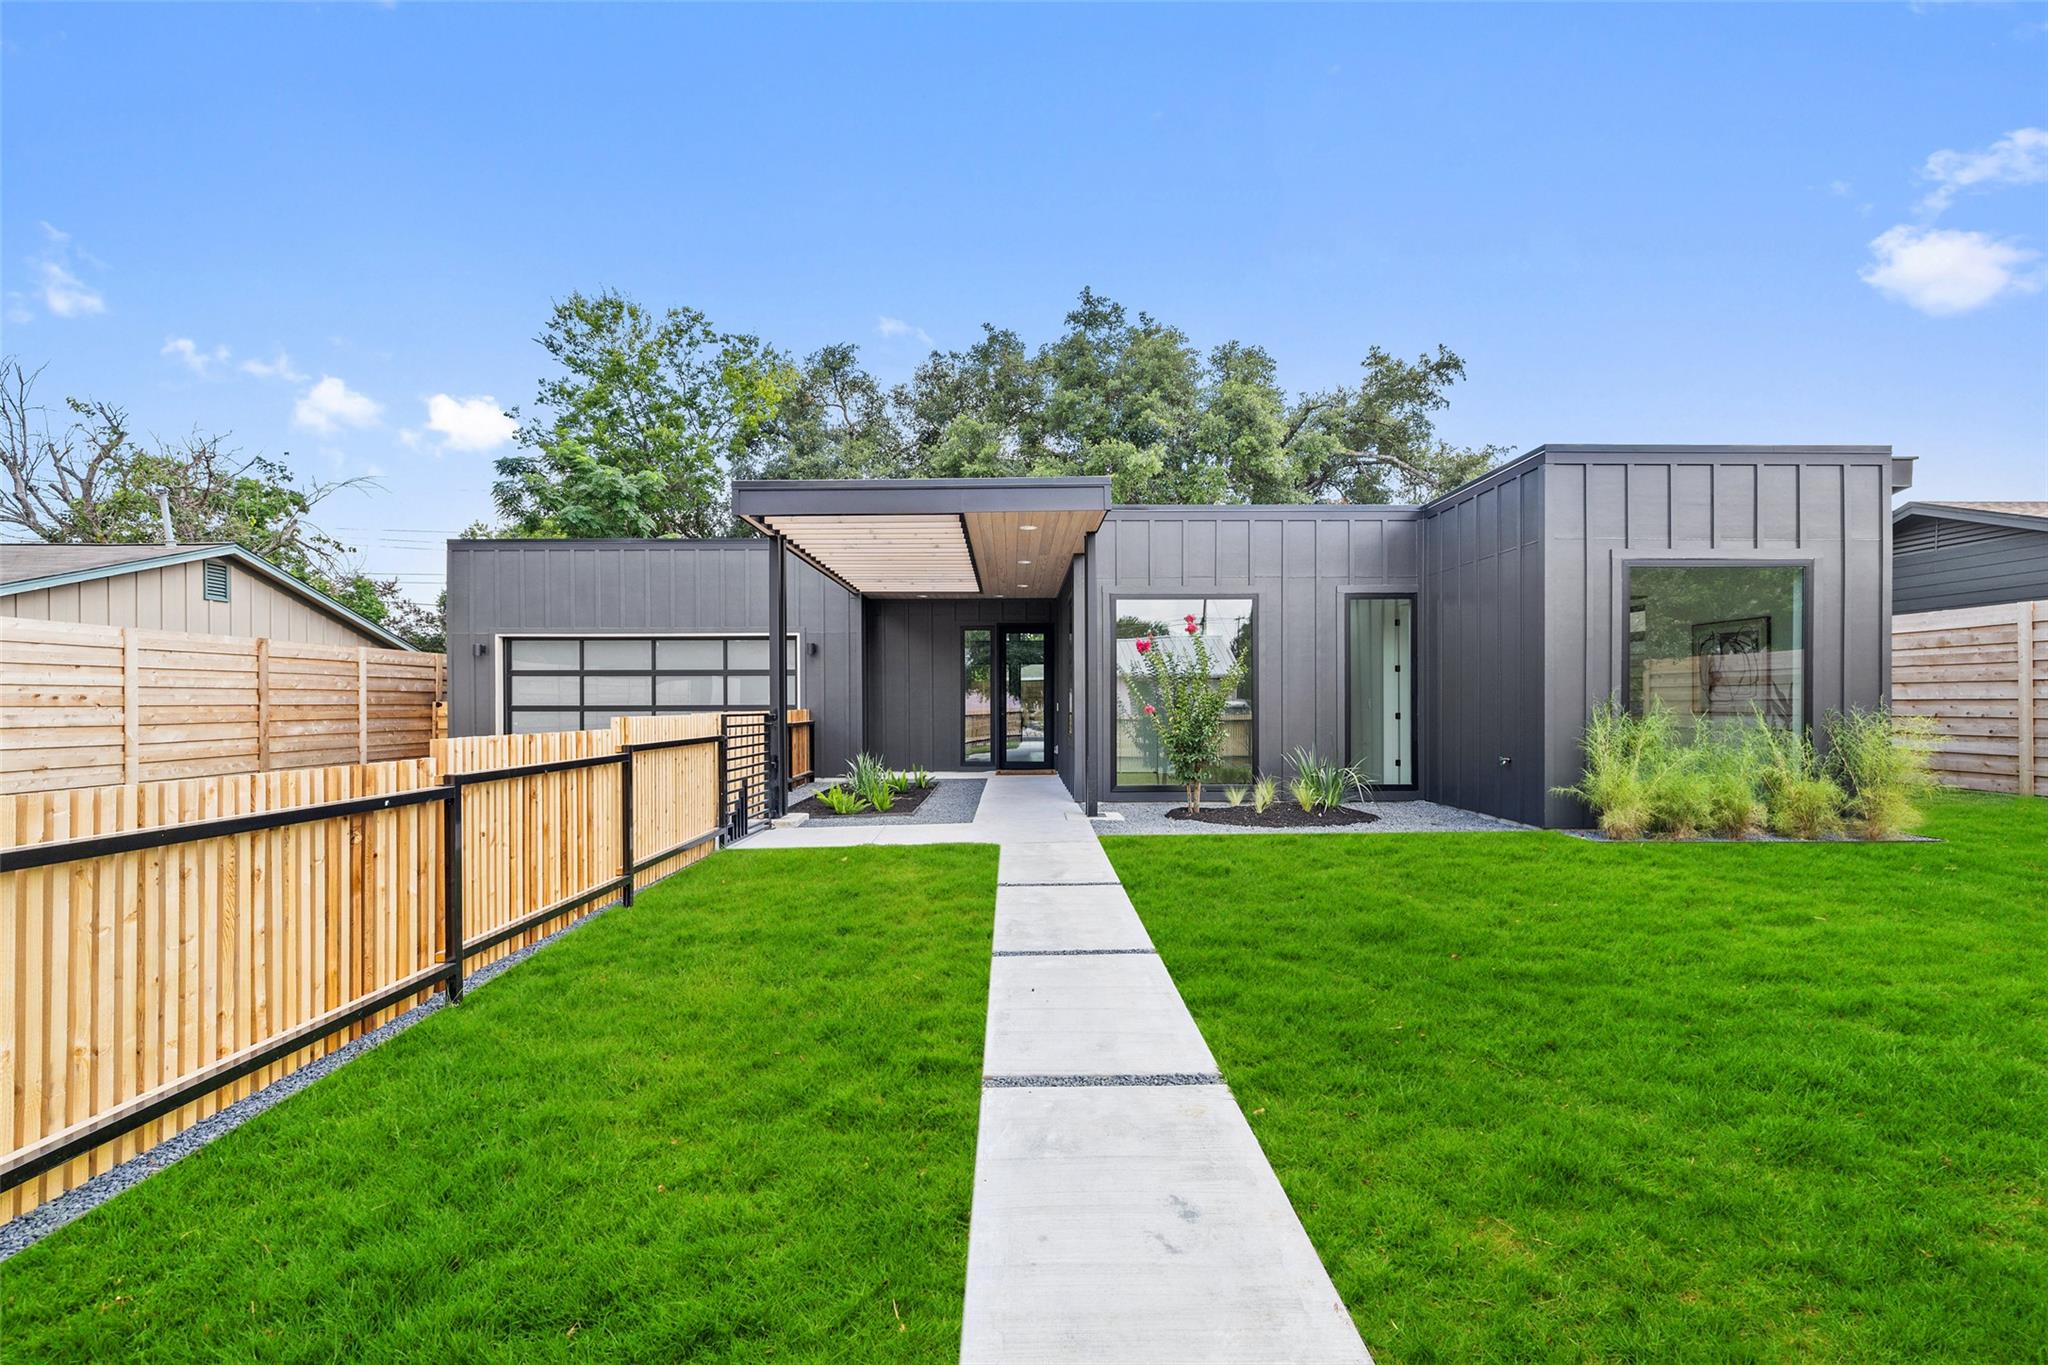
Modern gray home with a wood-paneled entry canopy, front walkway, and fenced green lawn.
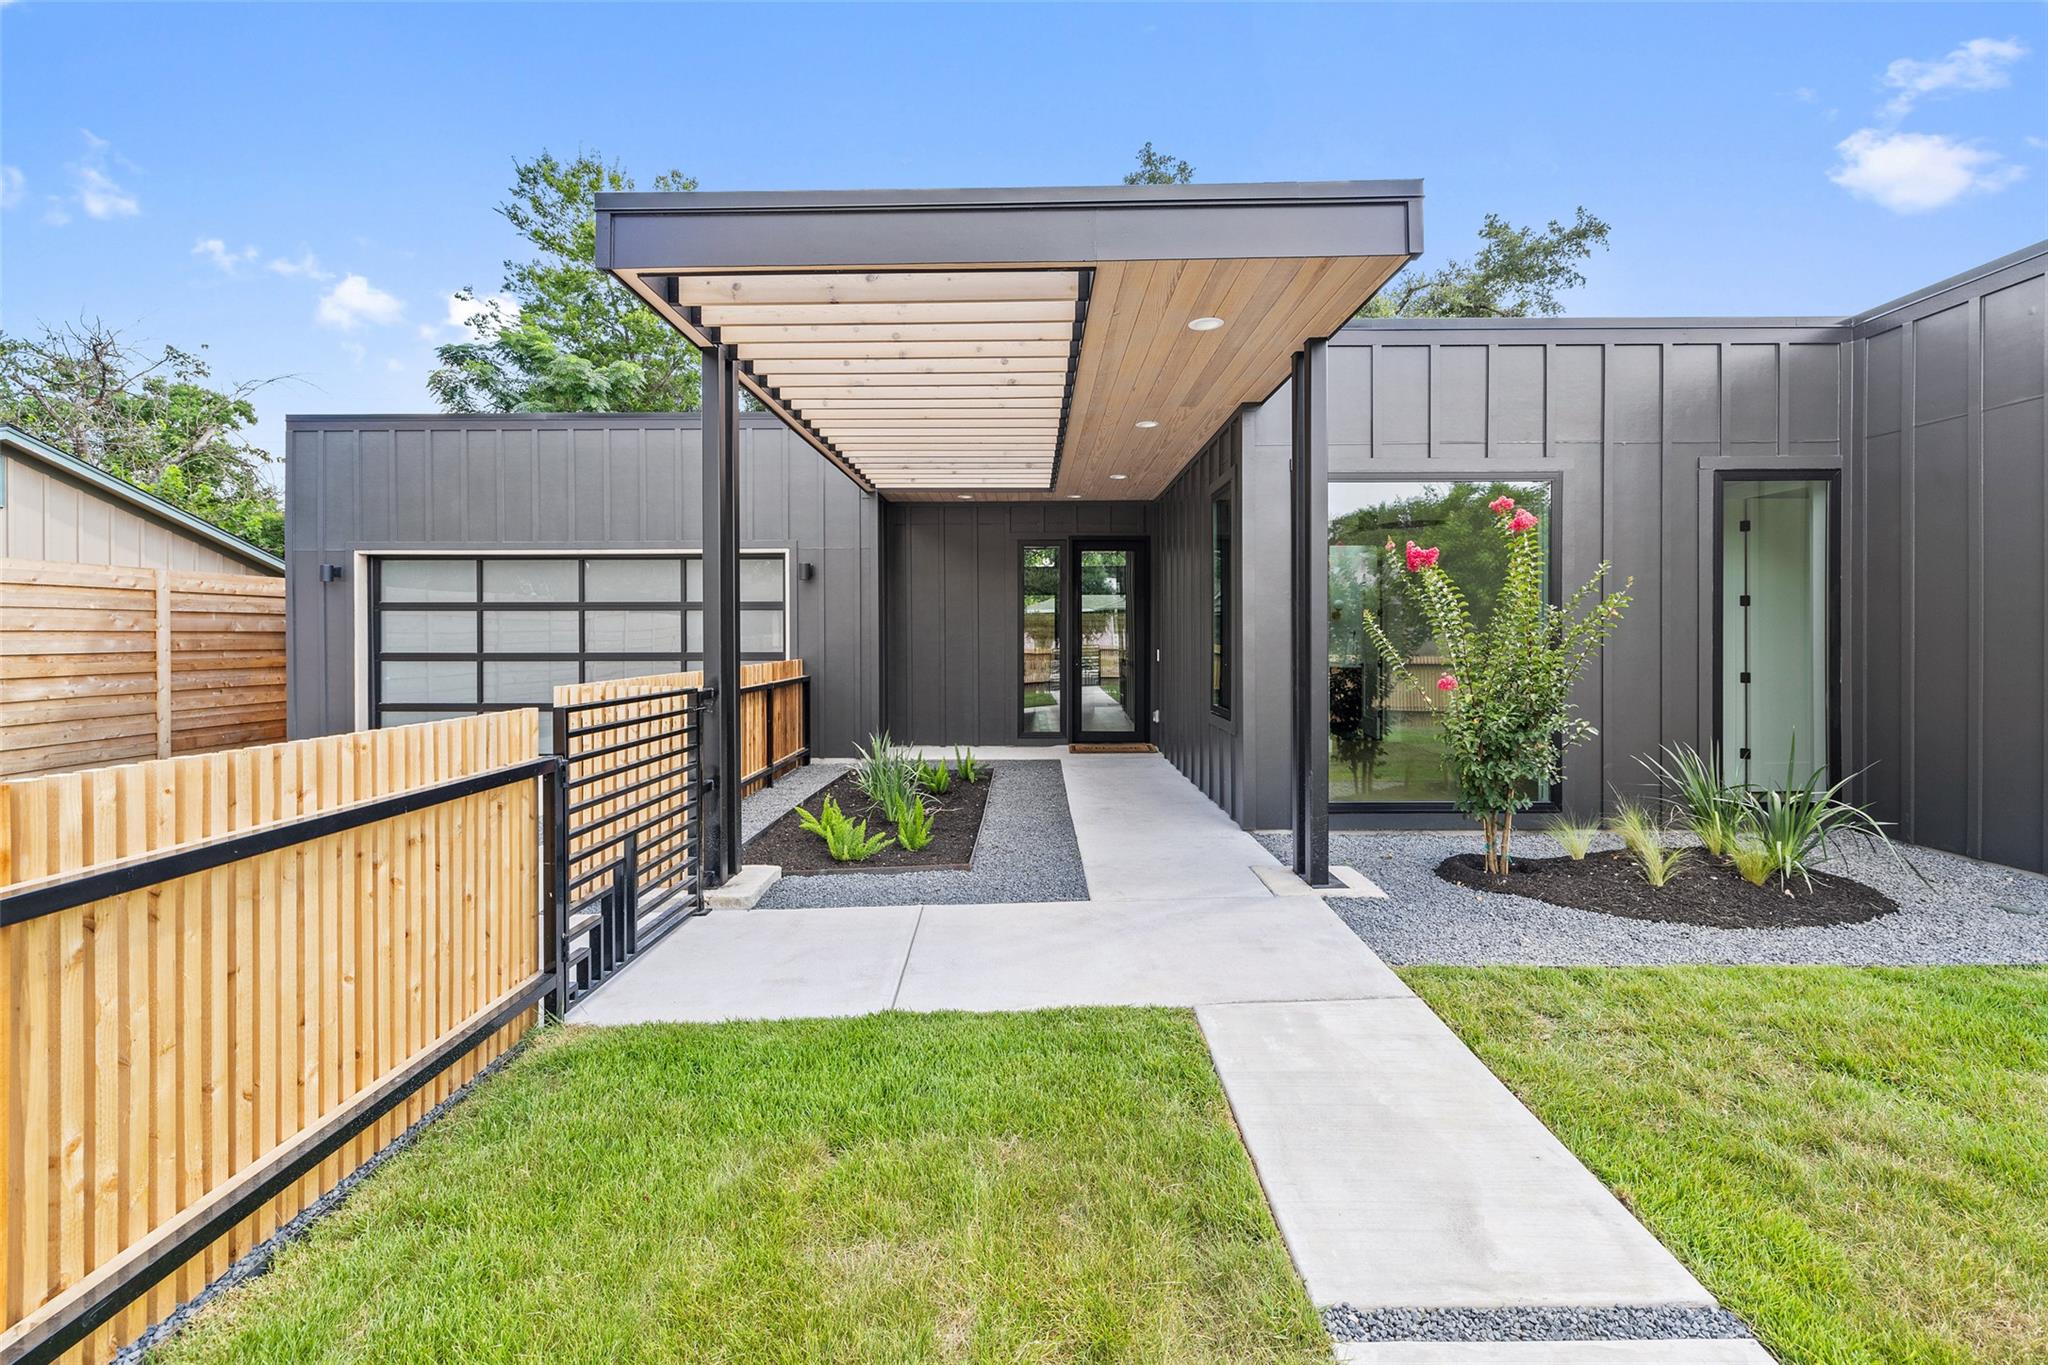
Modern charcoal-sided home with a covered wood-ceiling entry, landscaped walkway, and wood-and-metal fence.
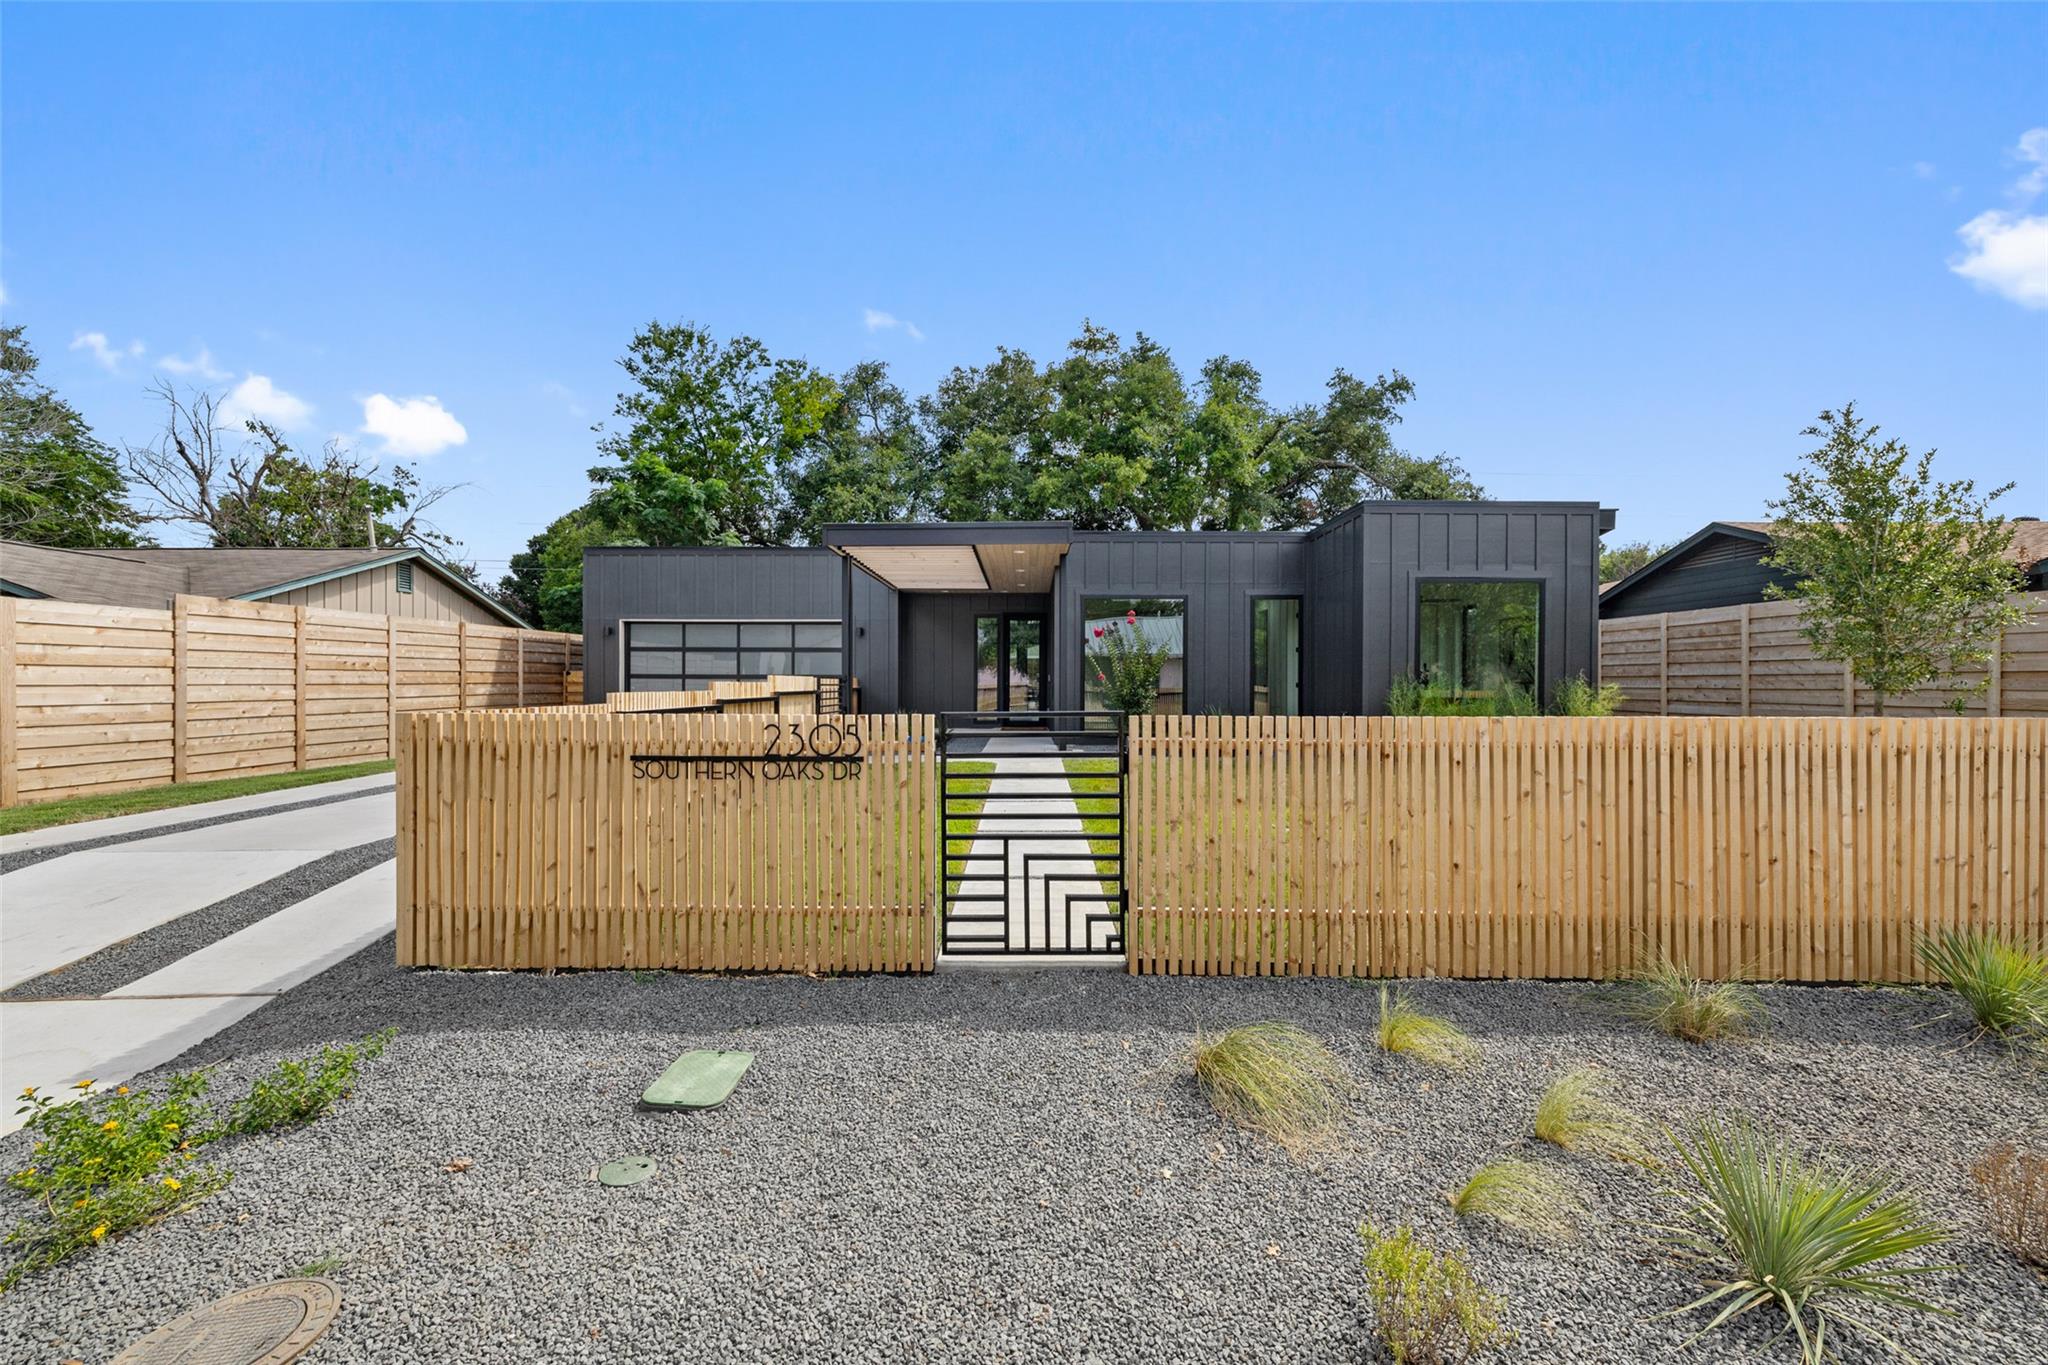
Modern dark-sided home behind a light wood fence with a black geometric gate and gravel landscaping.
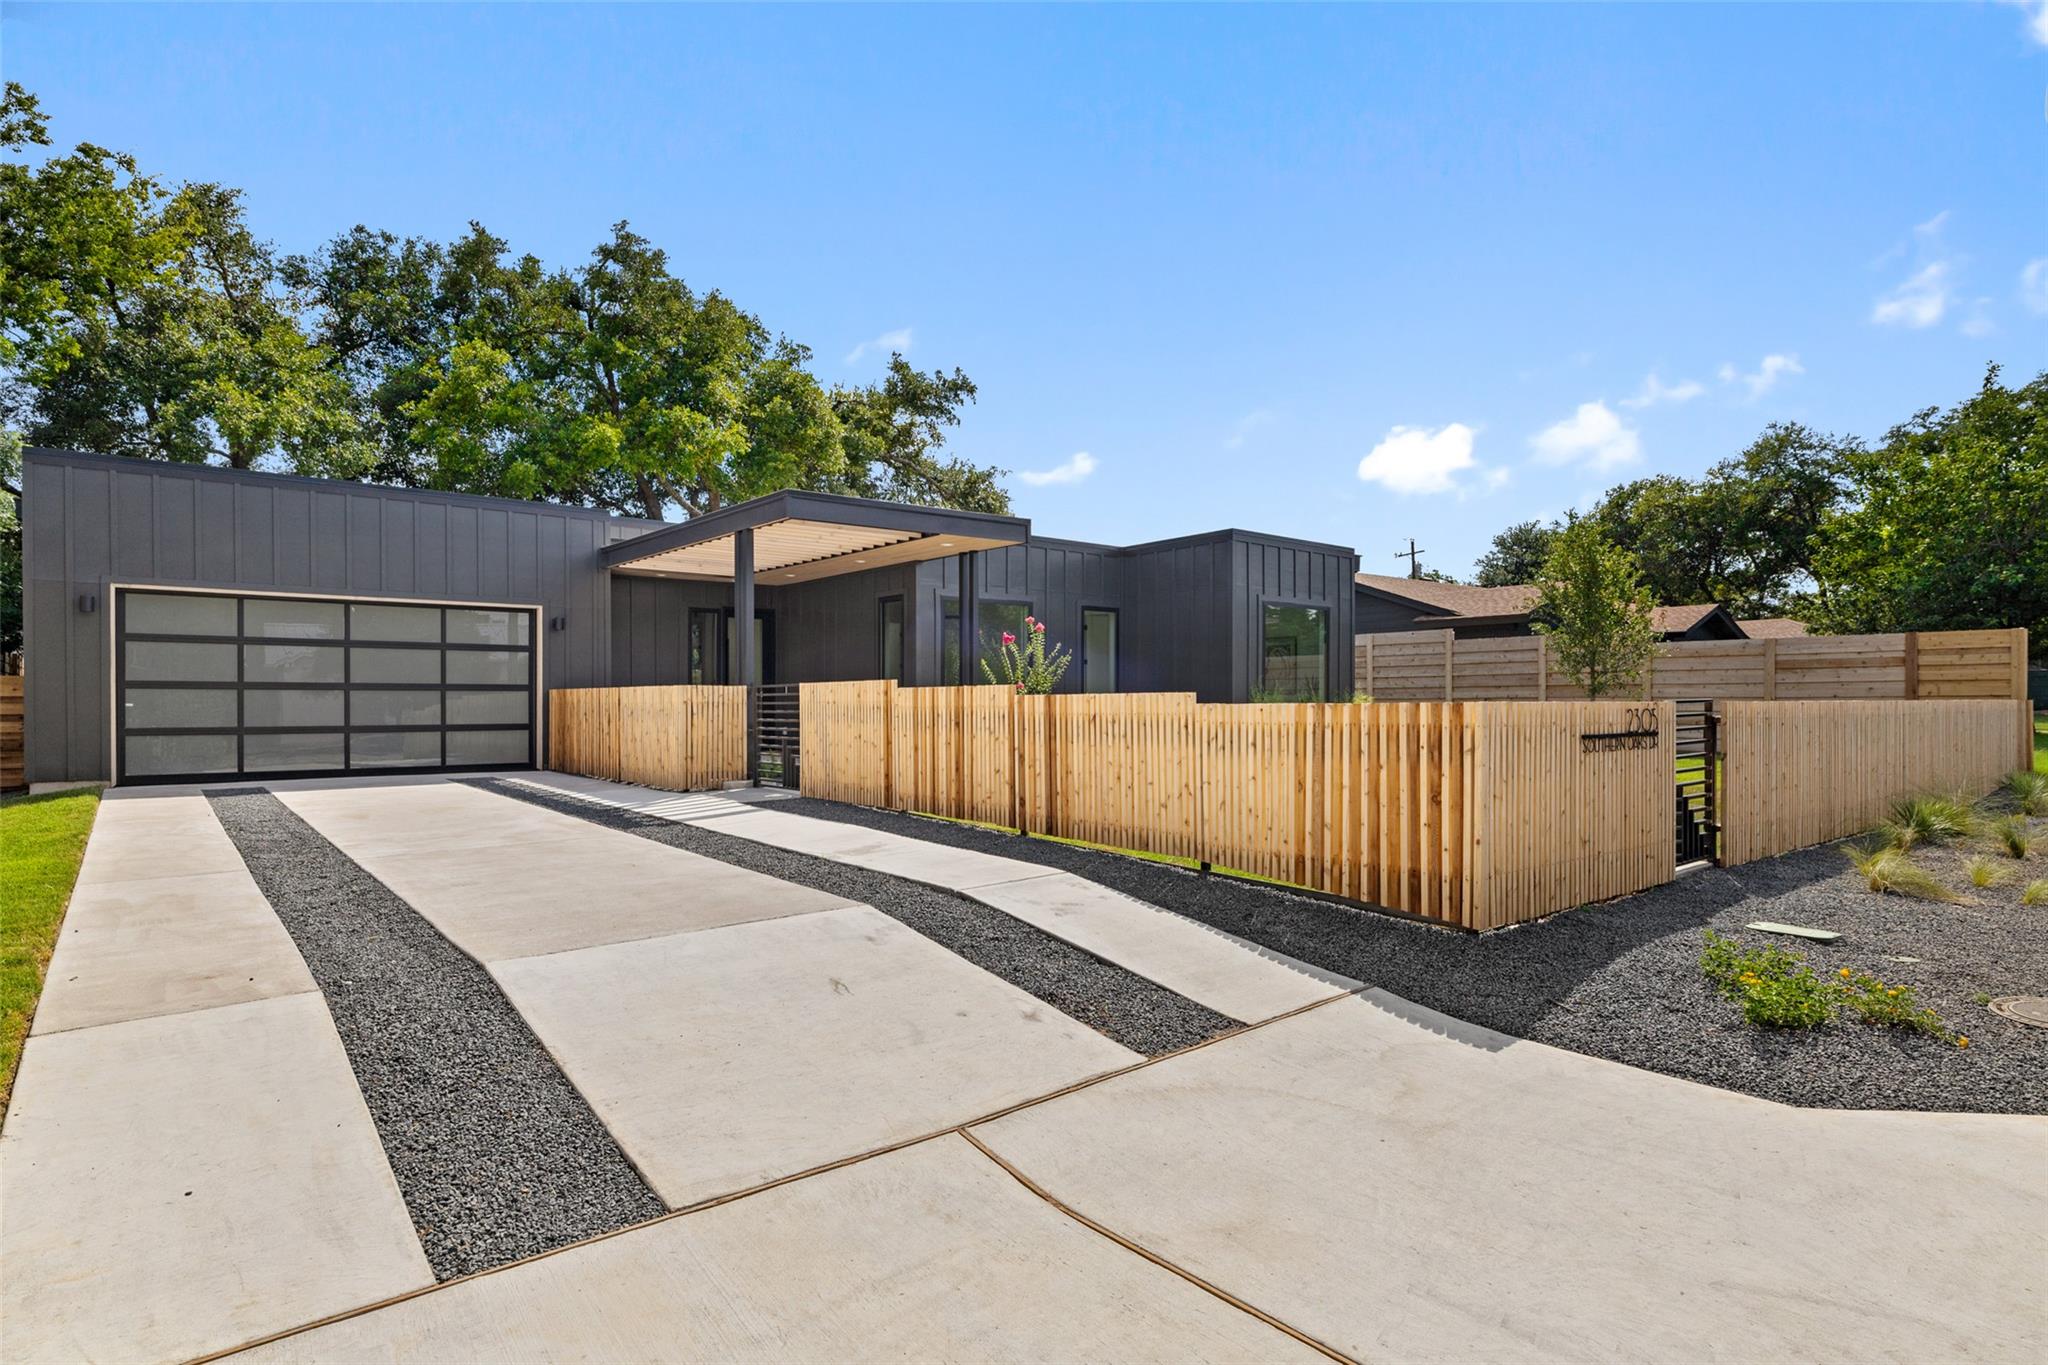
Modern dark-sided home with a wood privacy fence and concrete driveway
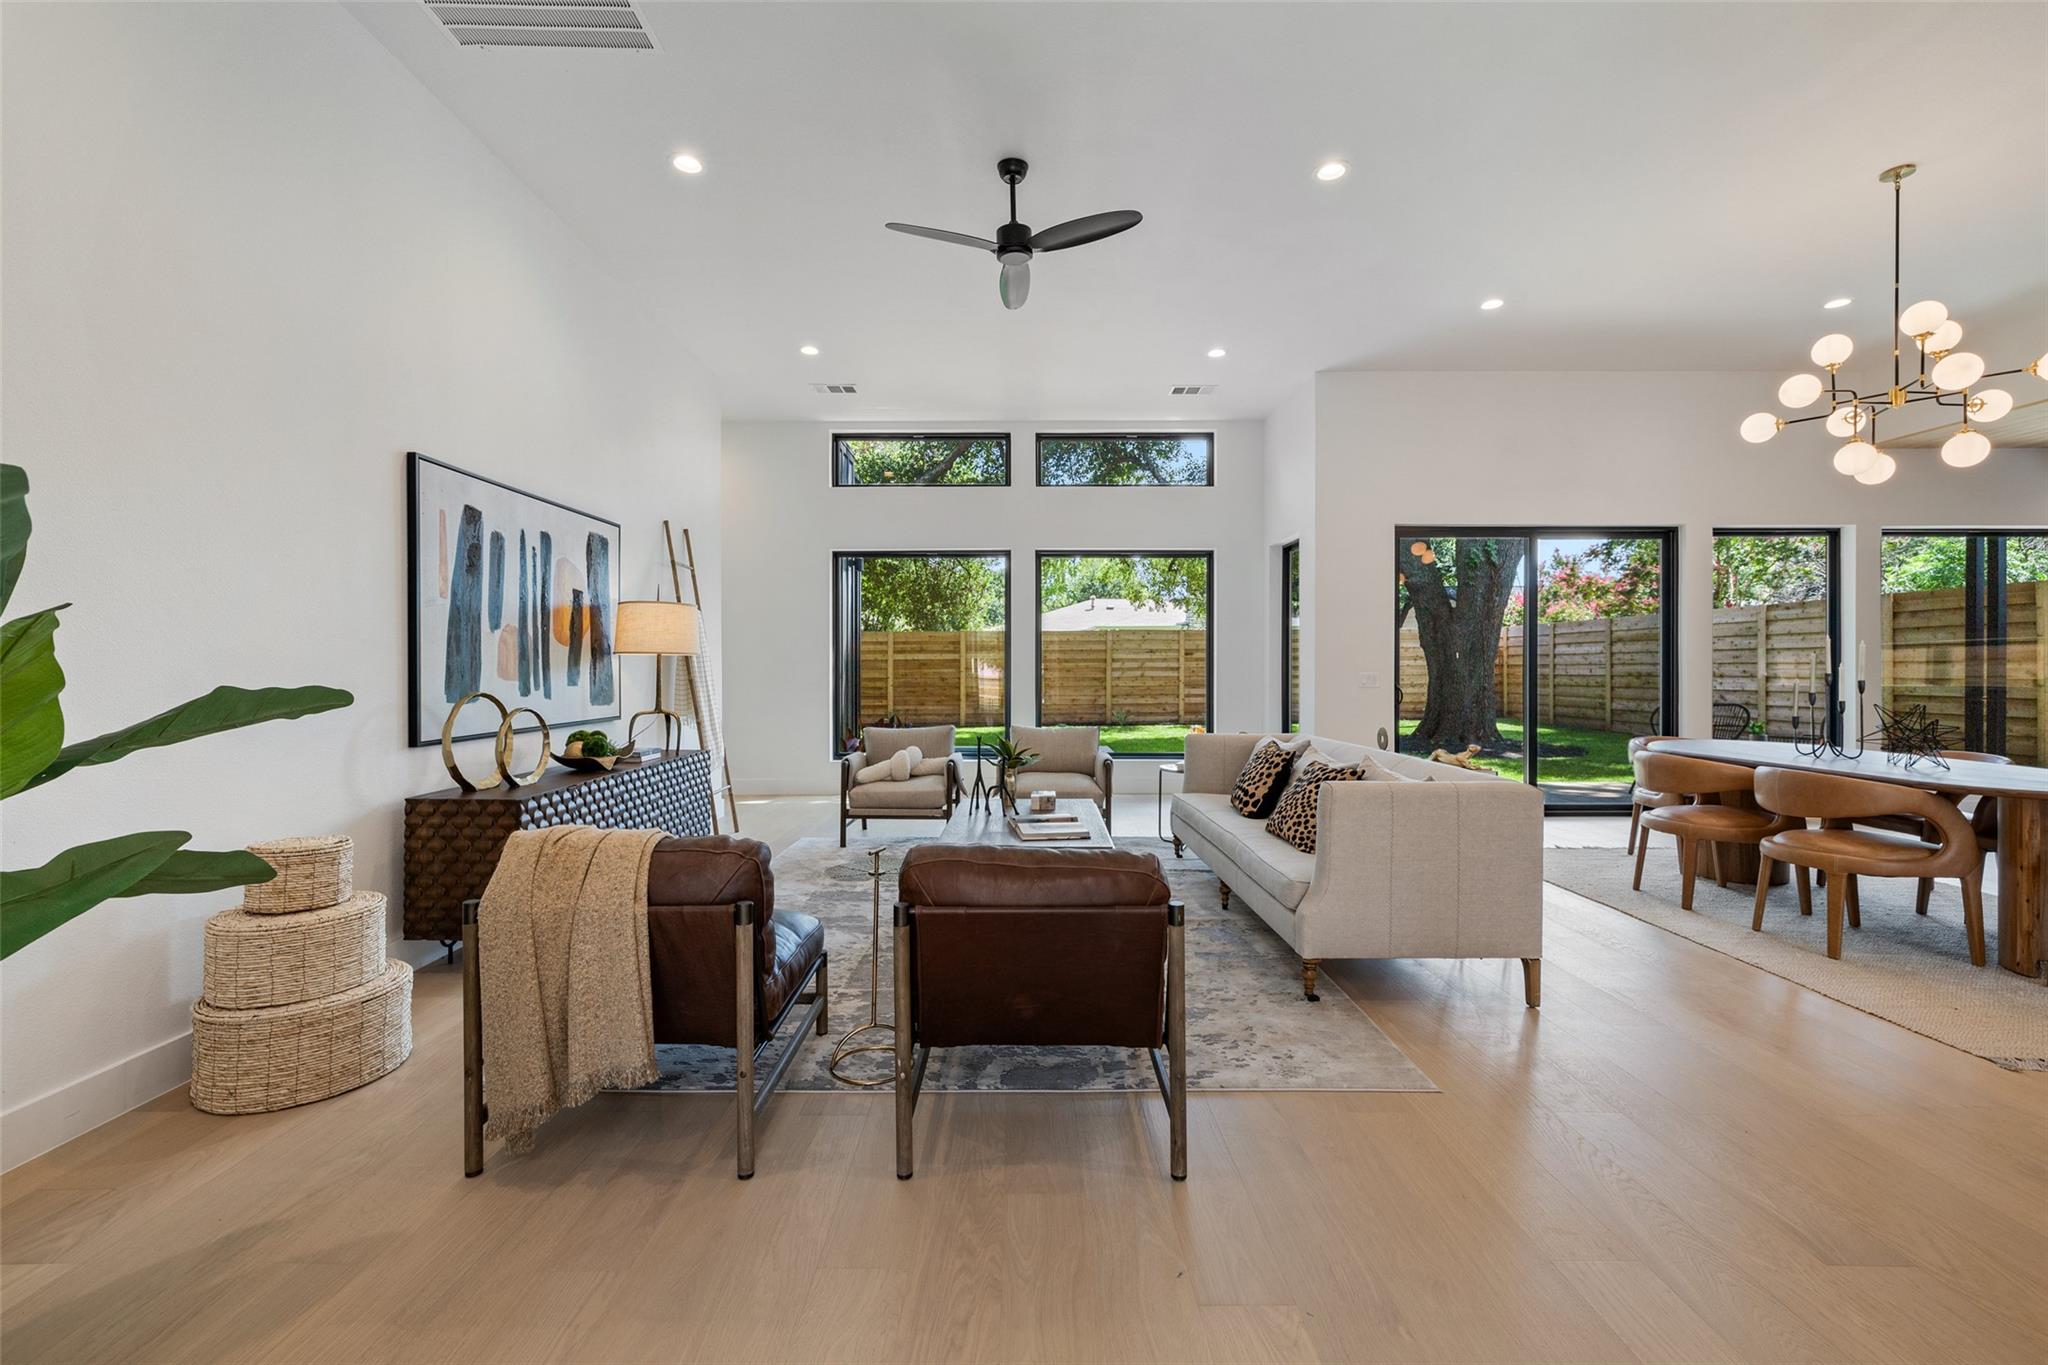
Open-plan living and dining room with large windows overlooking a fenced, tree-shaded yard.
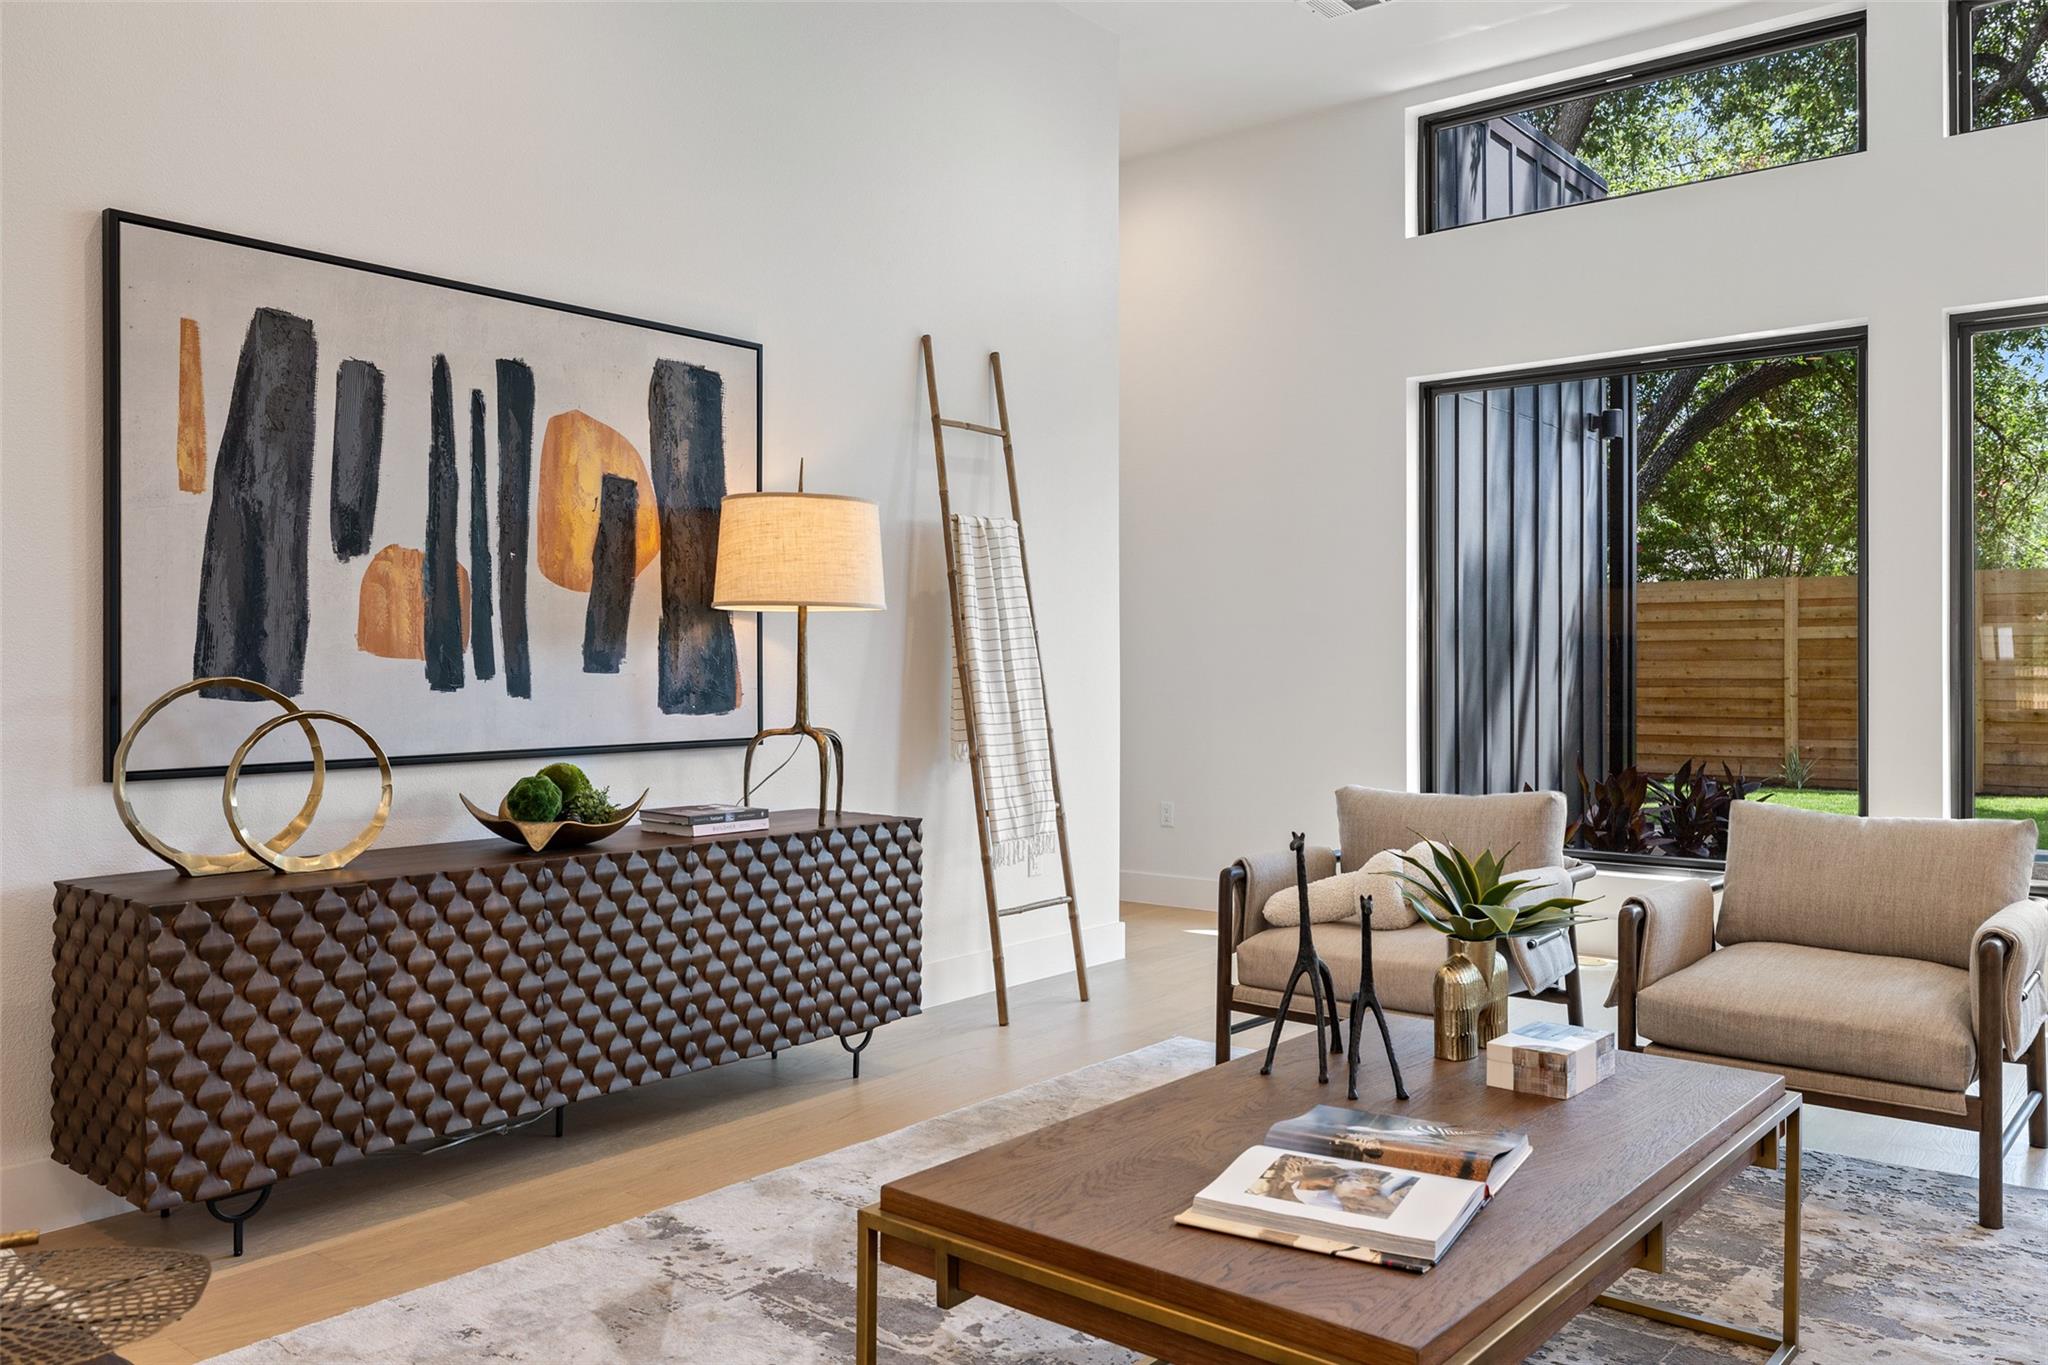
Staged living room with beige armchairs, a textured wood console, and tall windows overlooking a fenced yard.
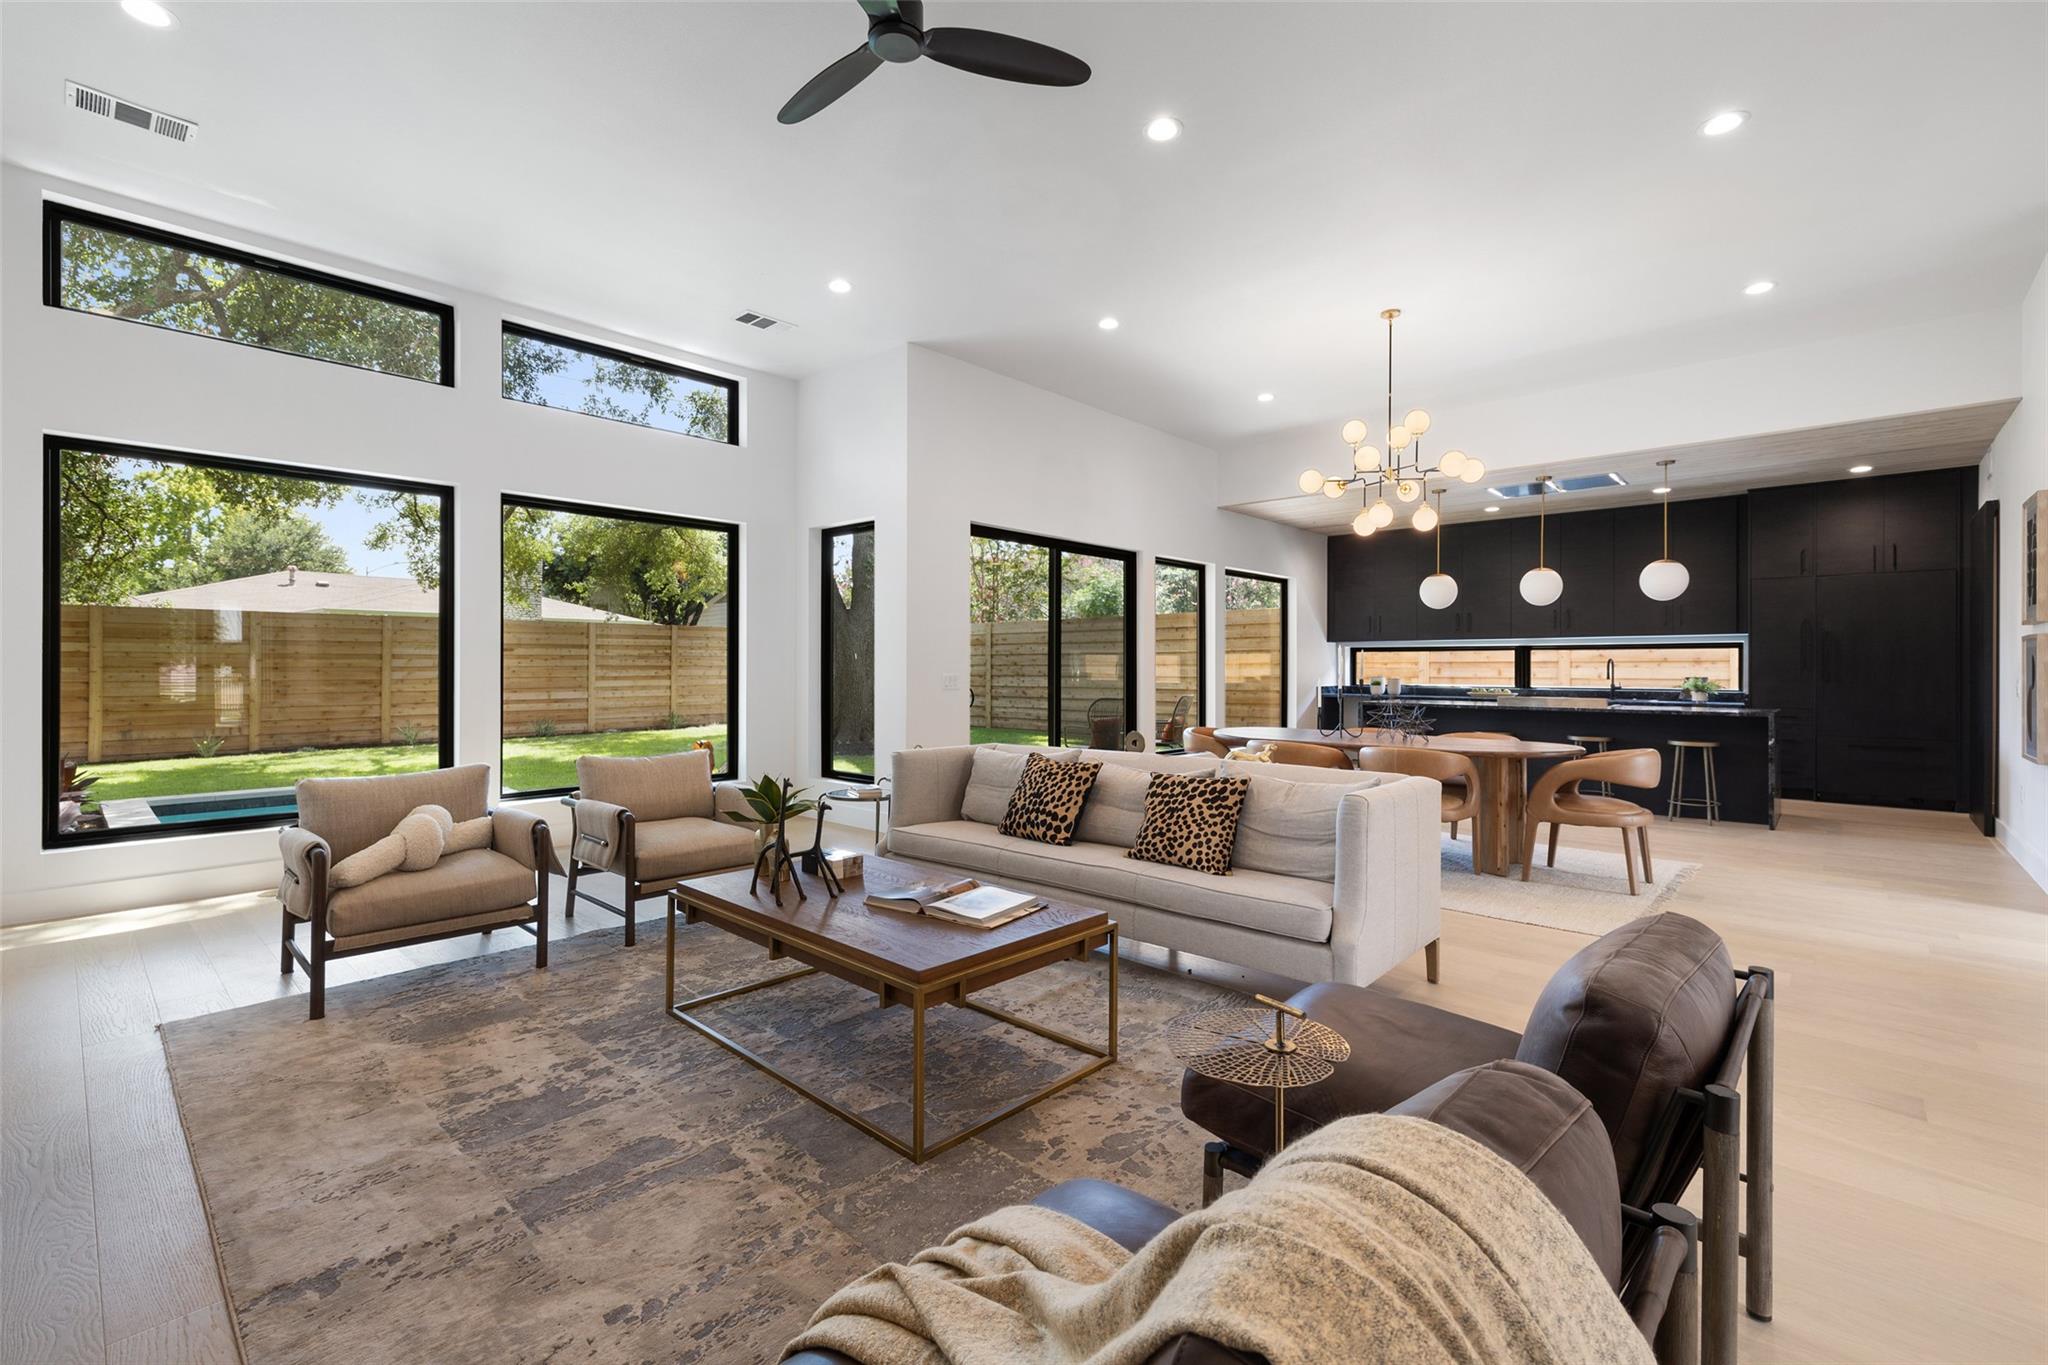
Open-plan living room with tall black-framed windows, neutral seating, and a dark-cabinet kitchen.
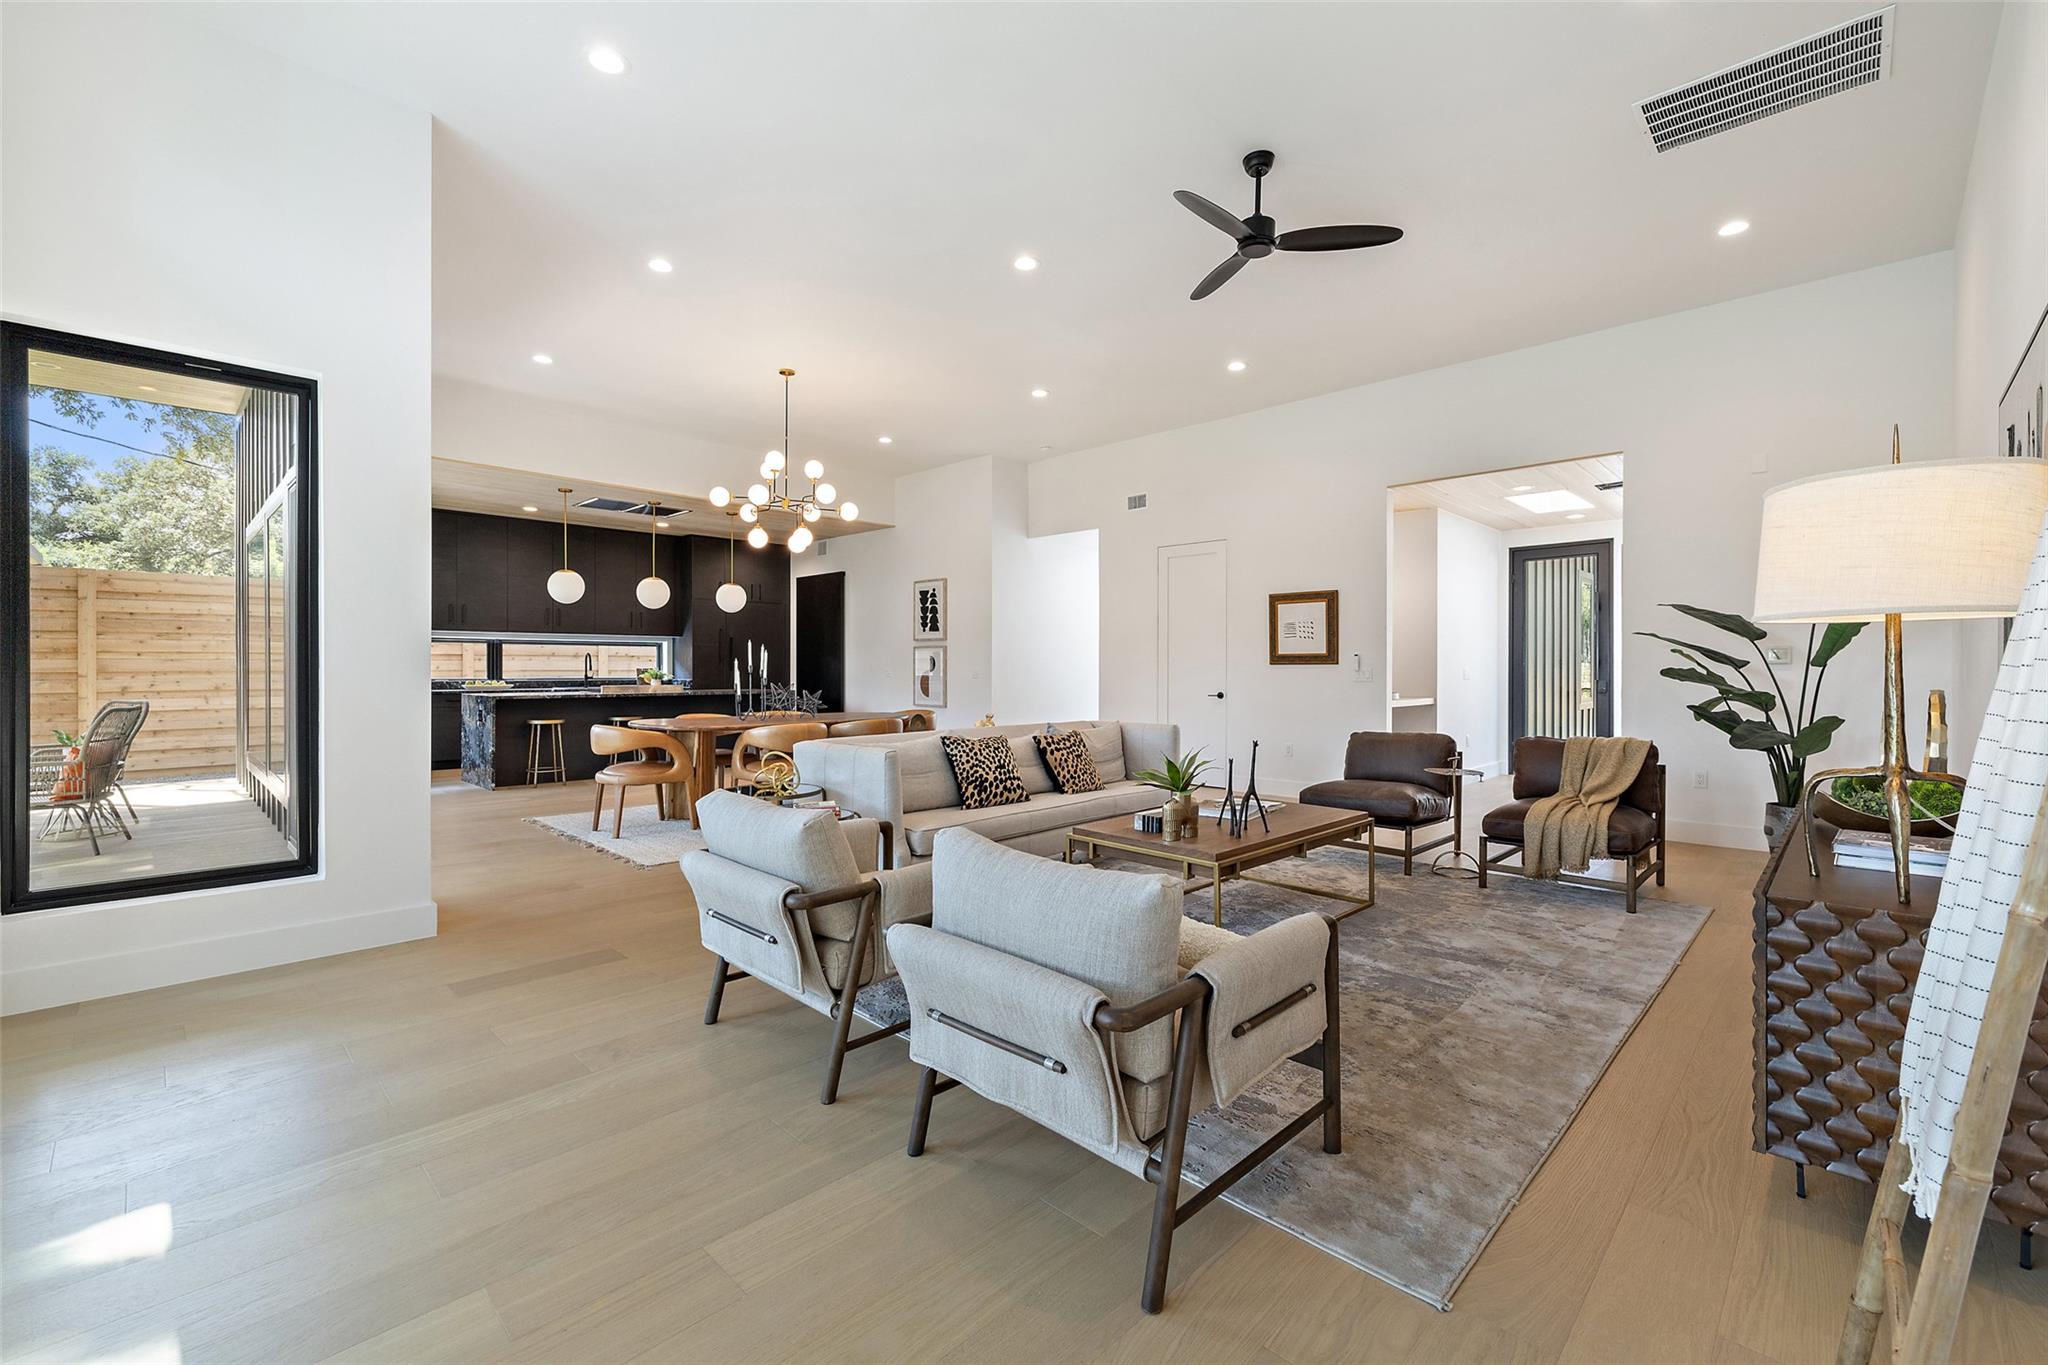
Open-plan living room with a sectional sofa, armchairs, high ceiling, and kitchen beyond.
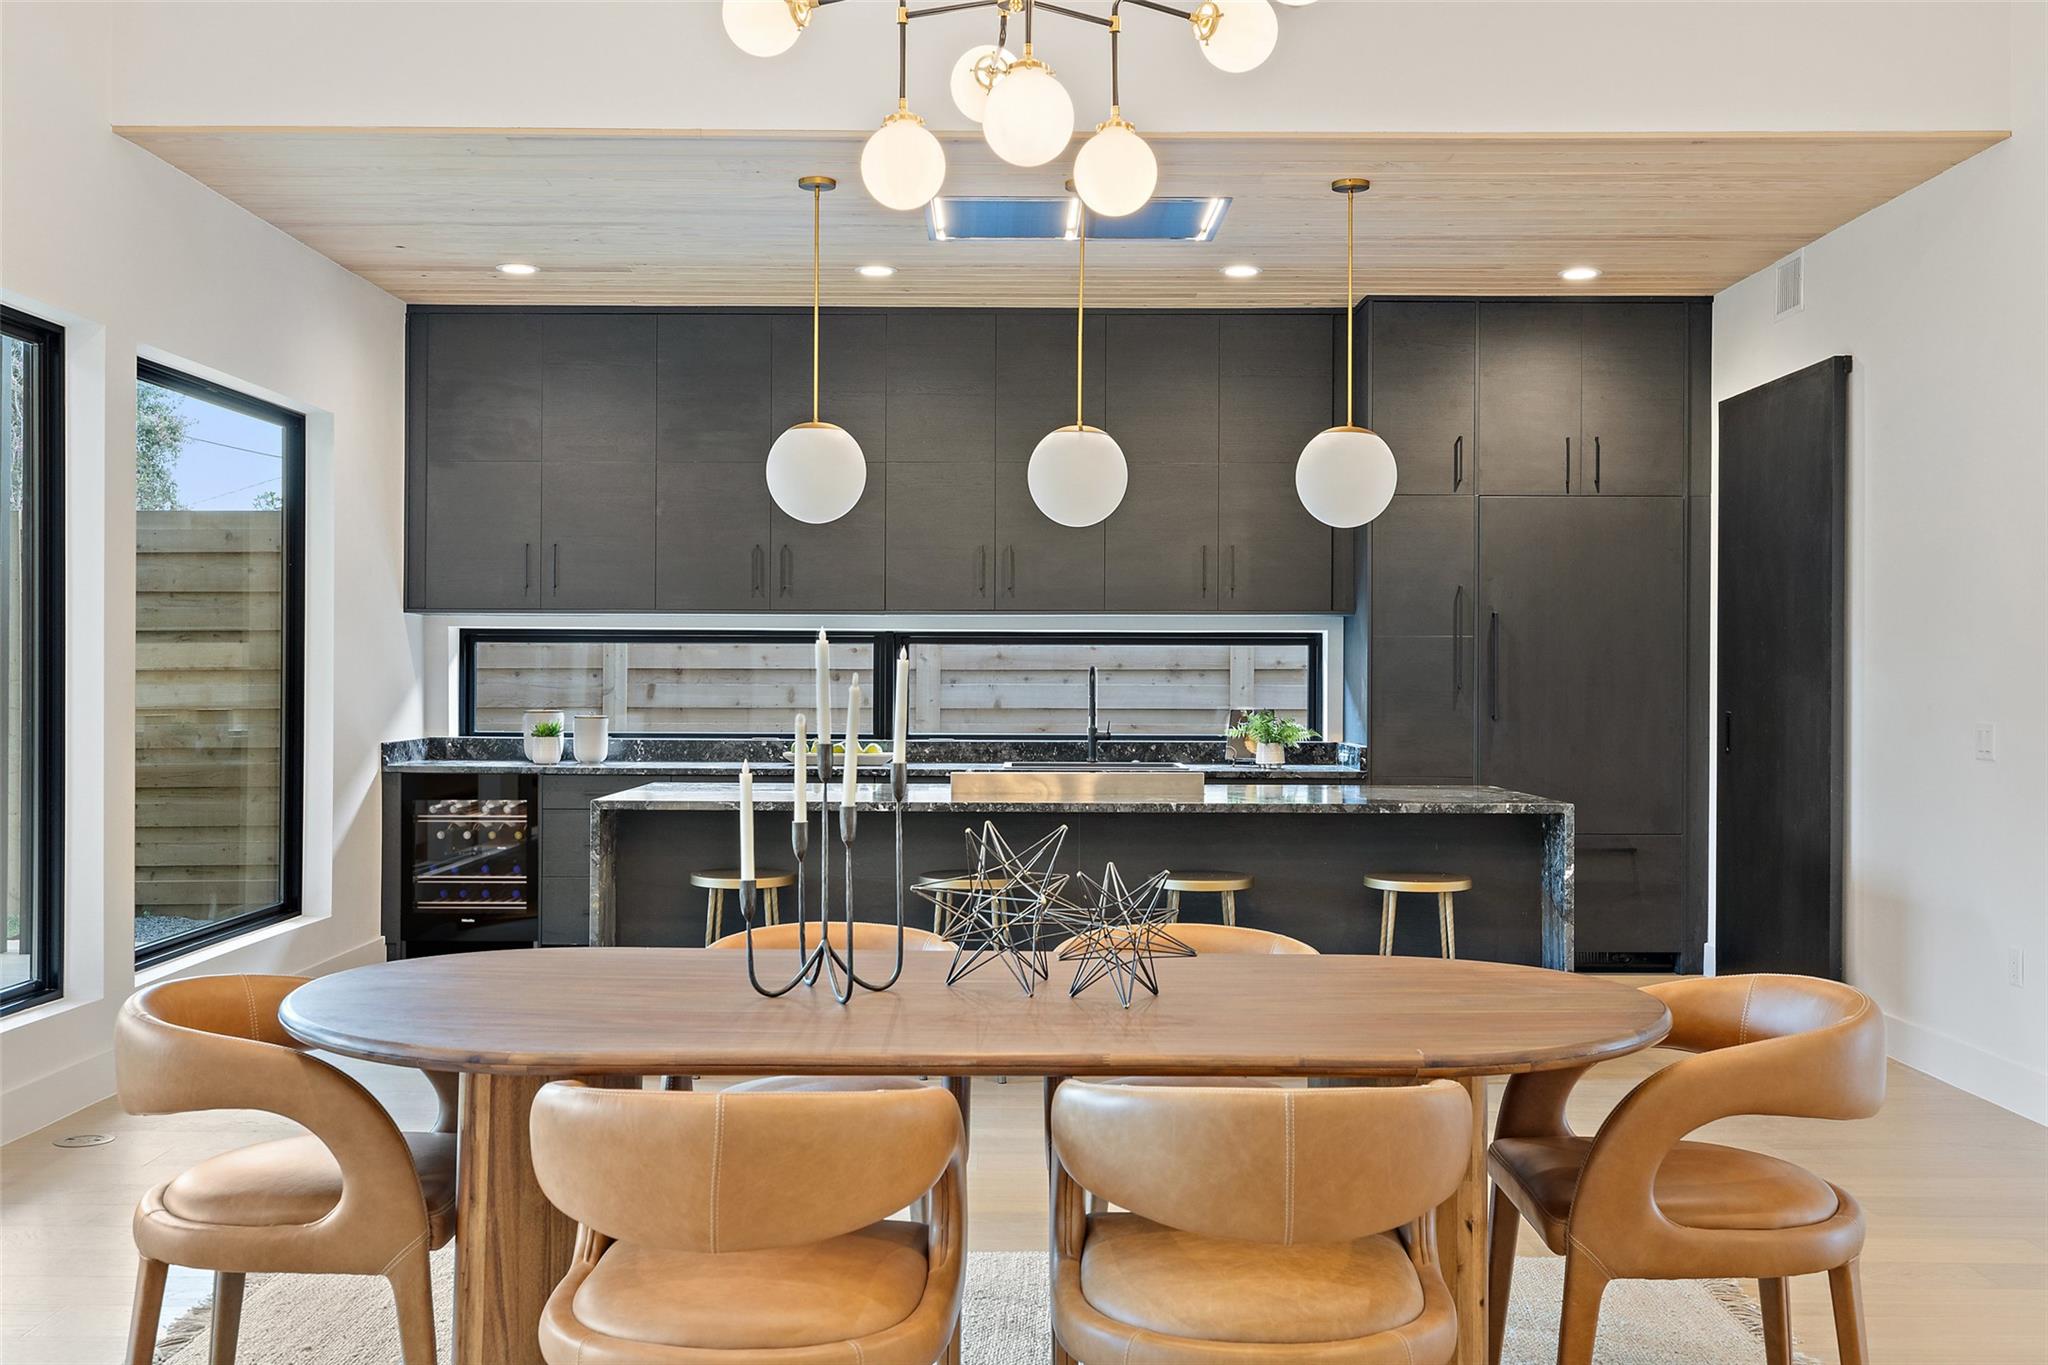
Modern kitchen and dining area with charcoal cabinets, stone island, and oval table with tan leather chairs.
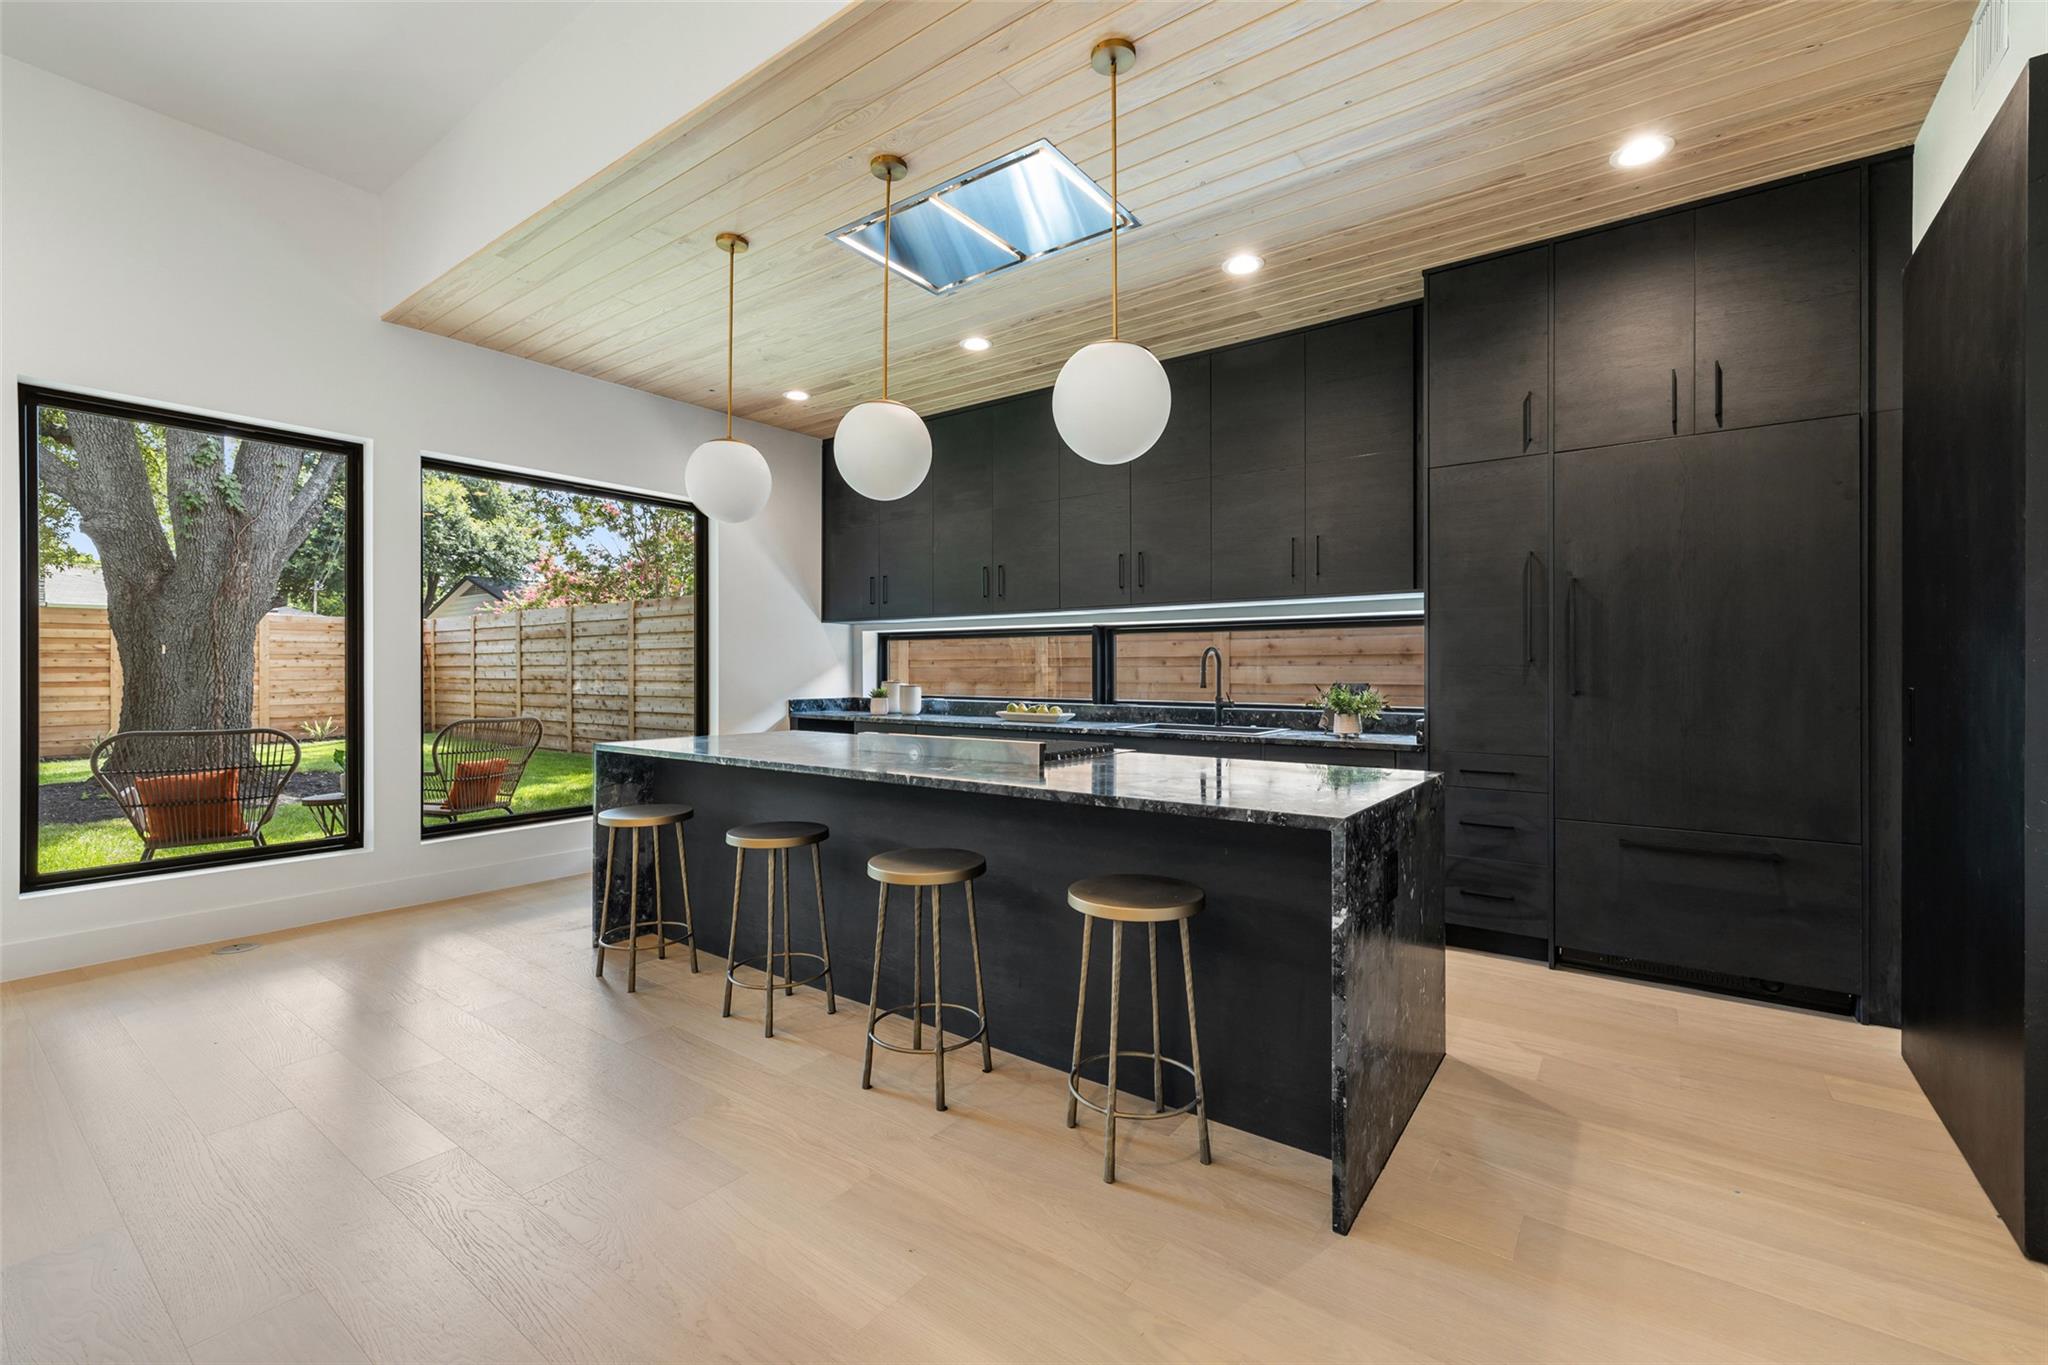
Modern kitchen with dark cabinetry, a large stone island, globe pendants, and windows overlooking a fenced yard.
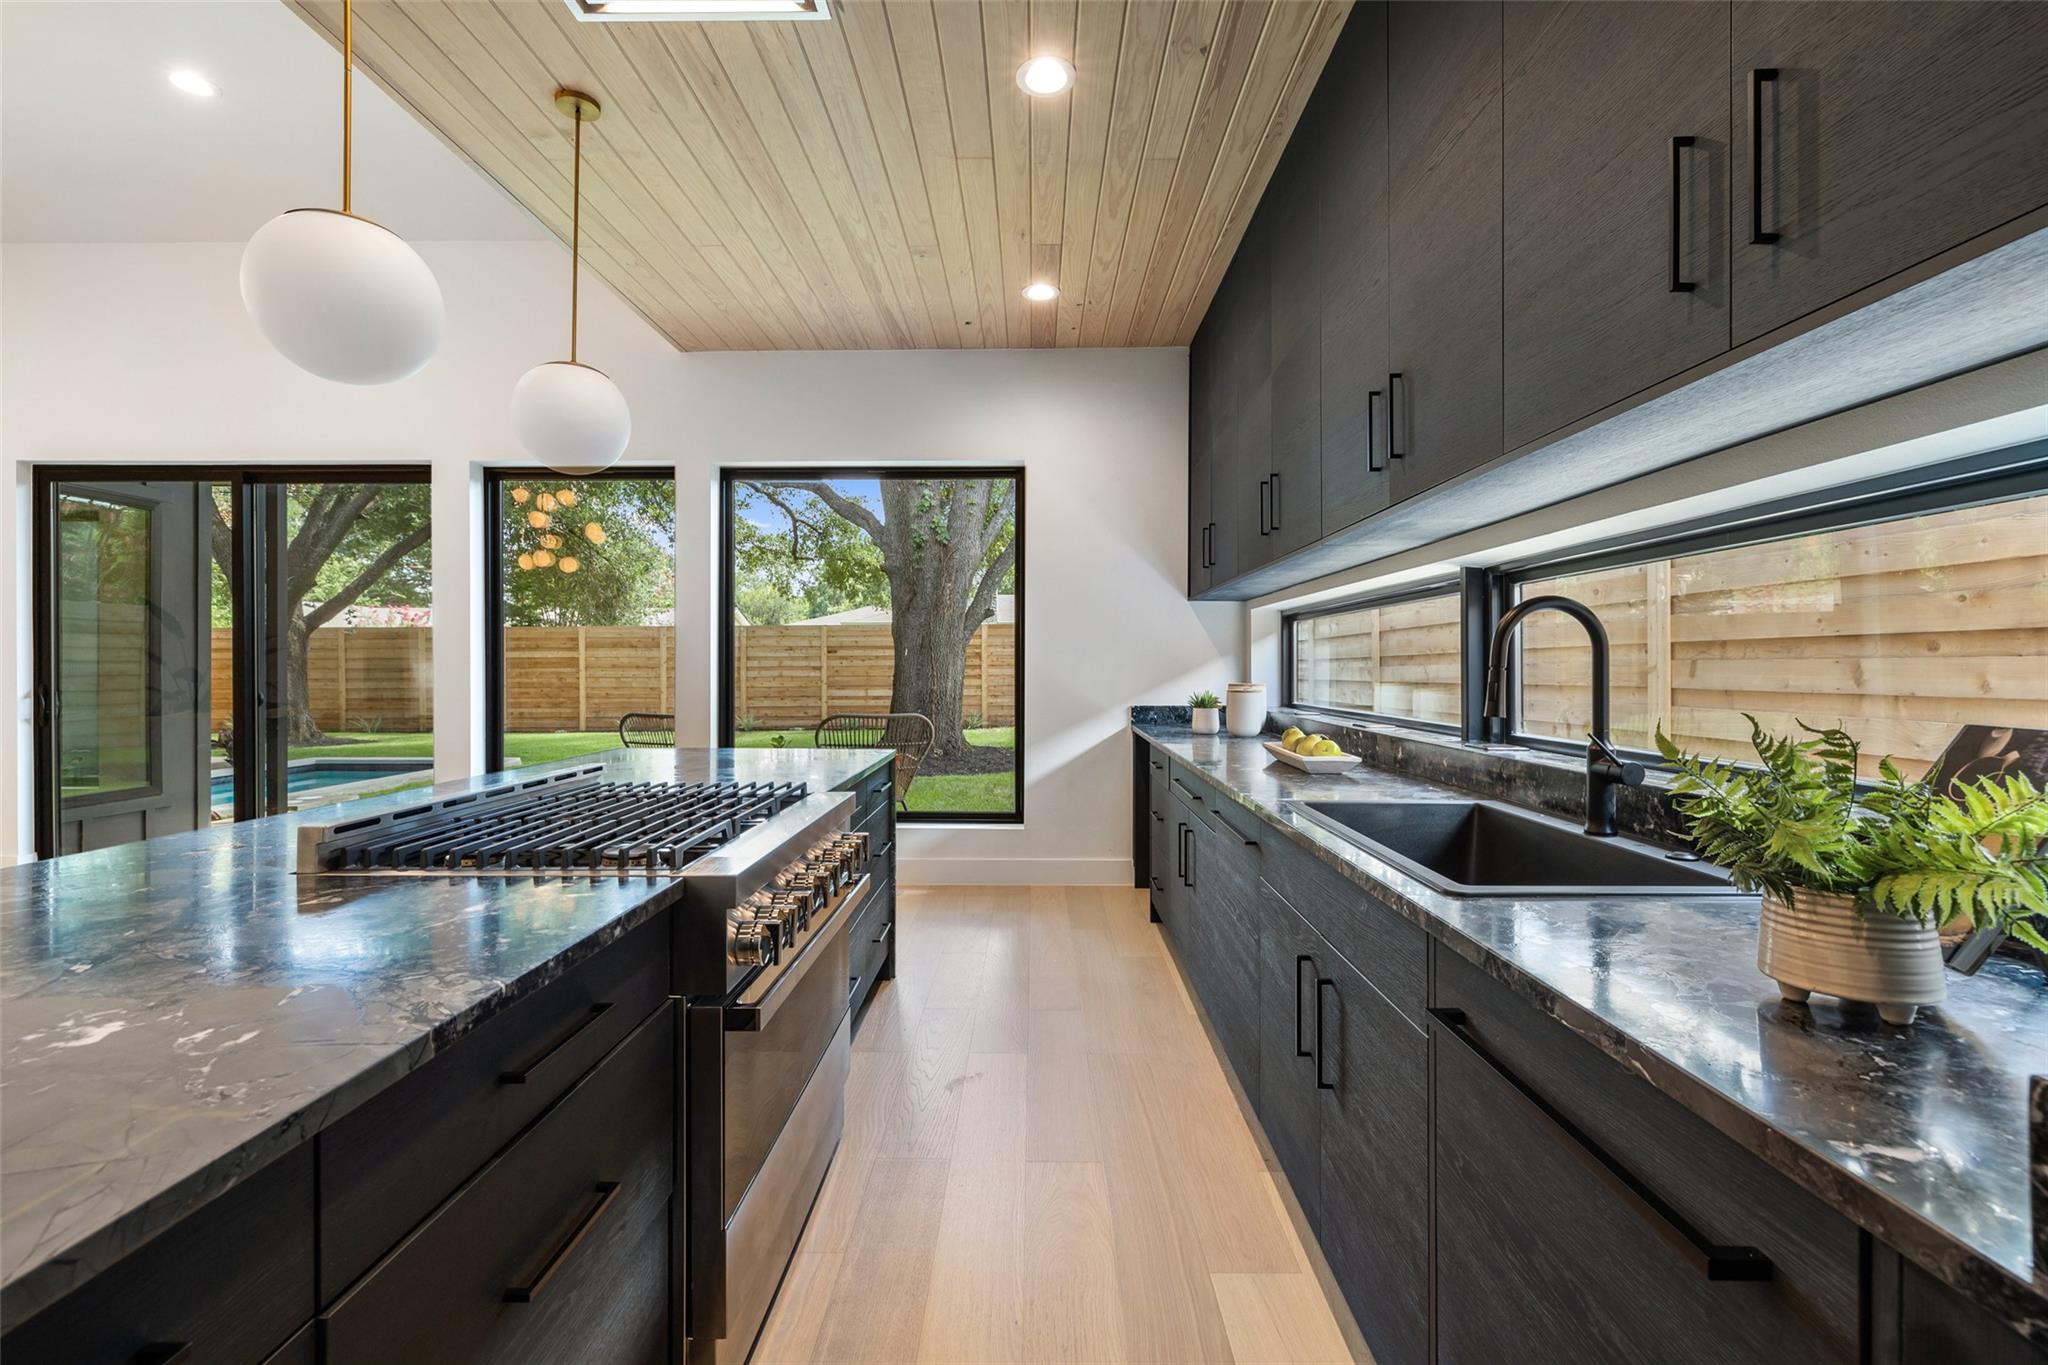
Modern kitchen with dark cabinets, veined stone counters, a range island, and windows overlooking a leafy yard.
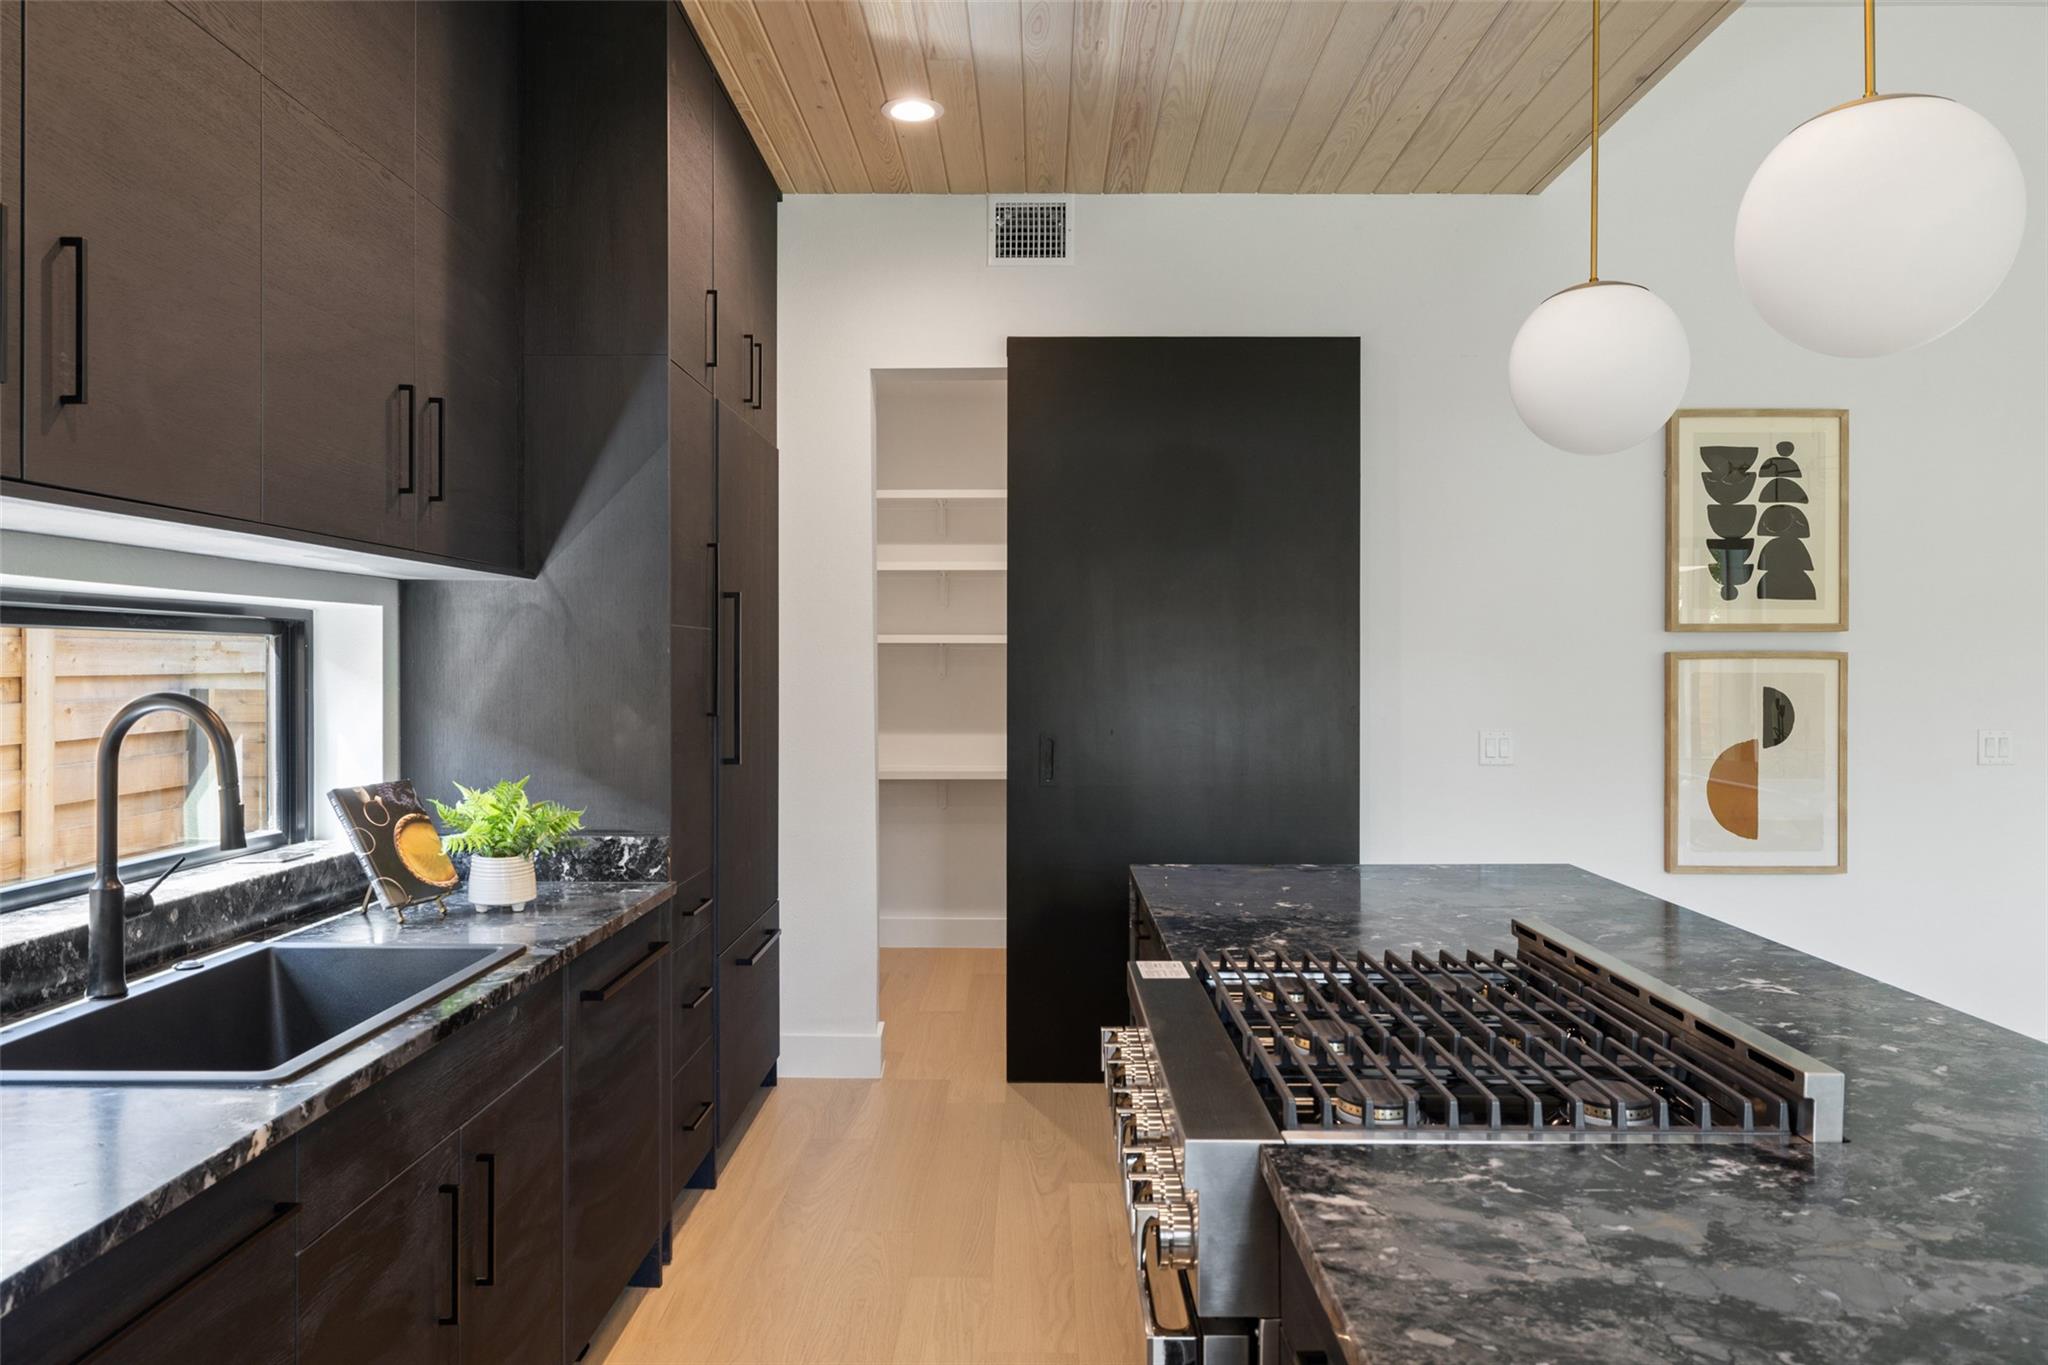
Modern kitchen with dark cabinetry, marble counters, a large gas cooktop island, and a light wood ceiling.
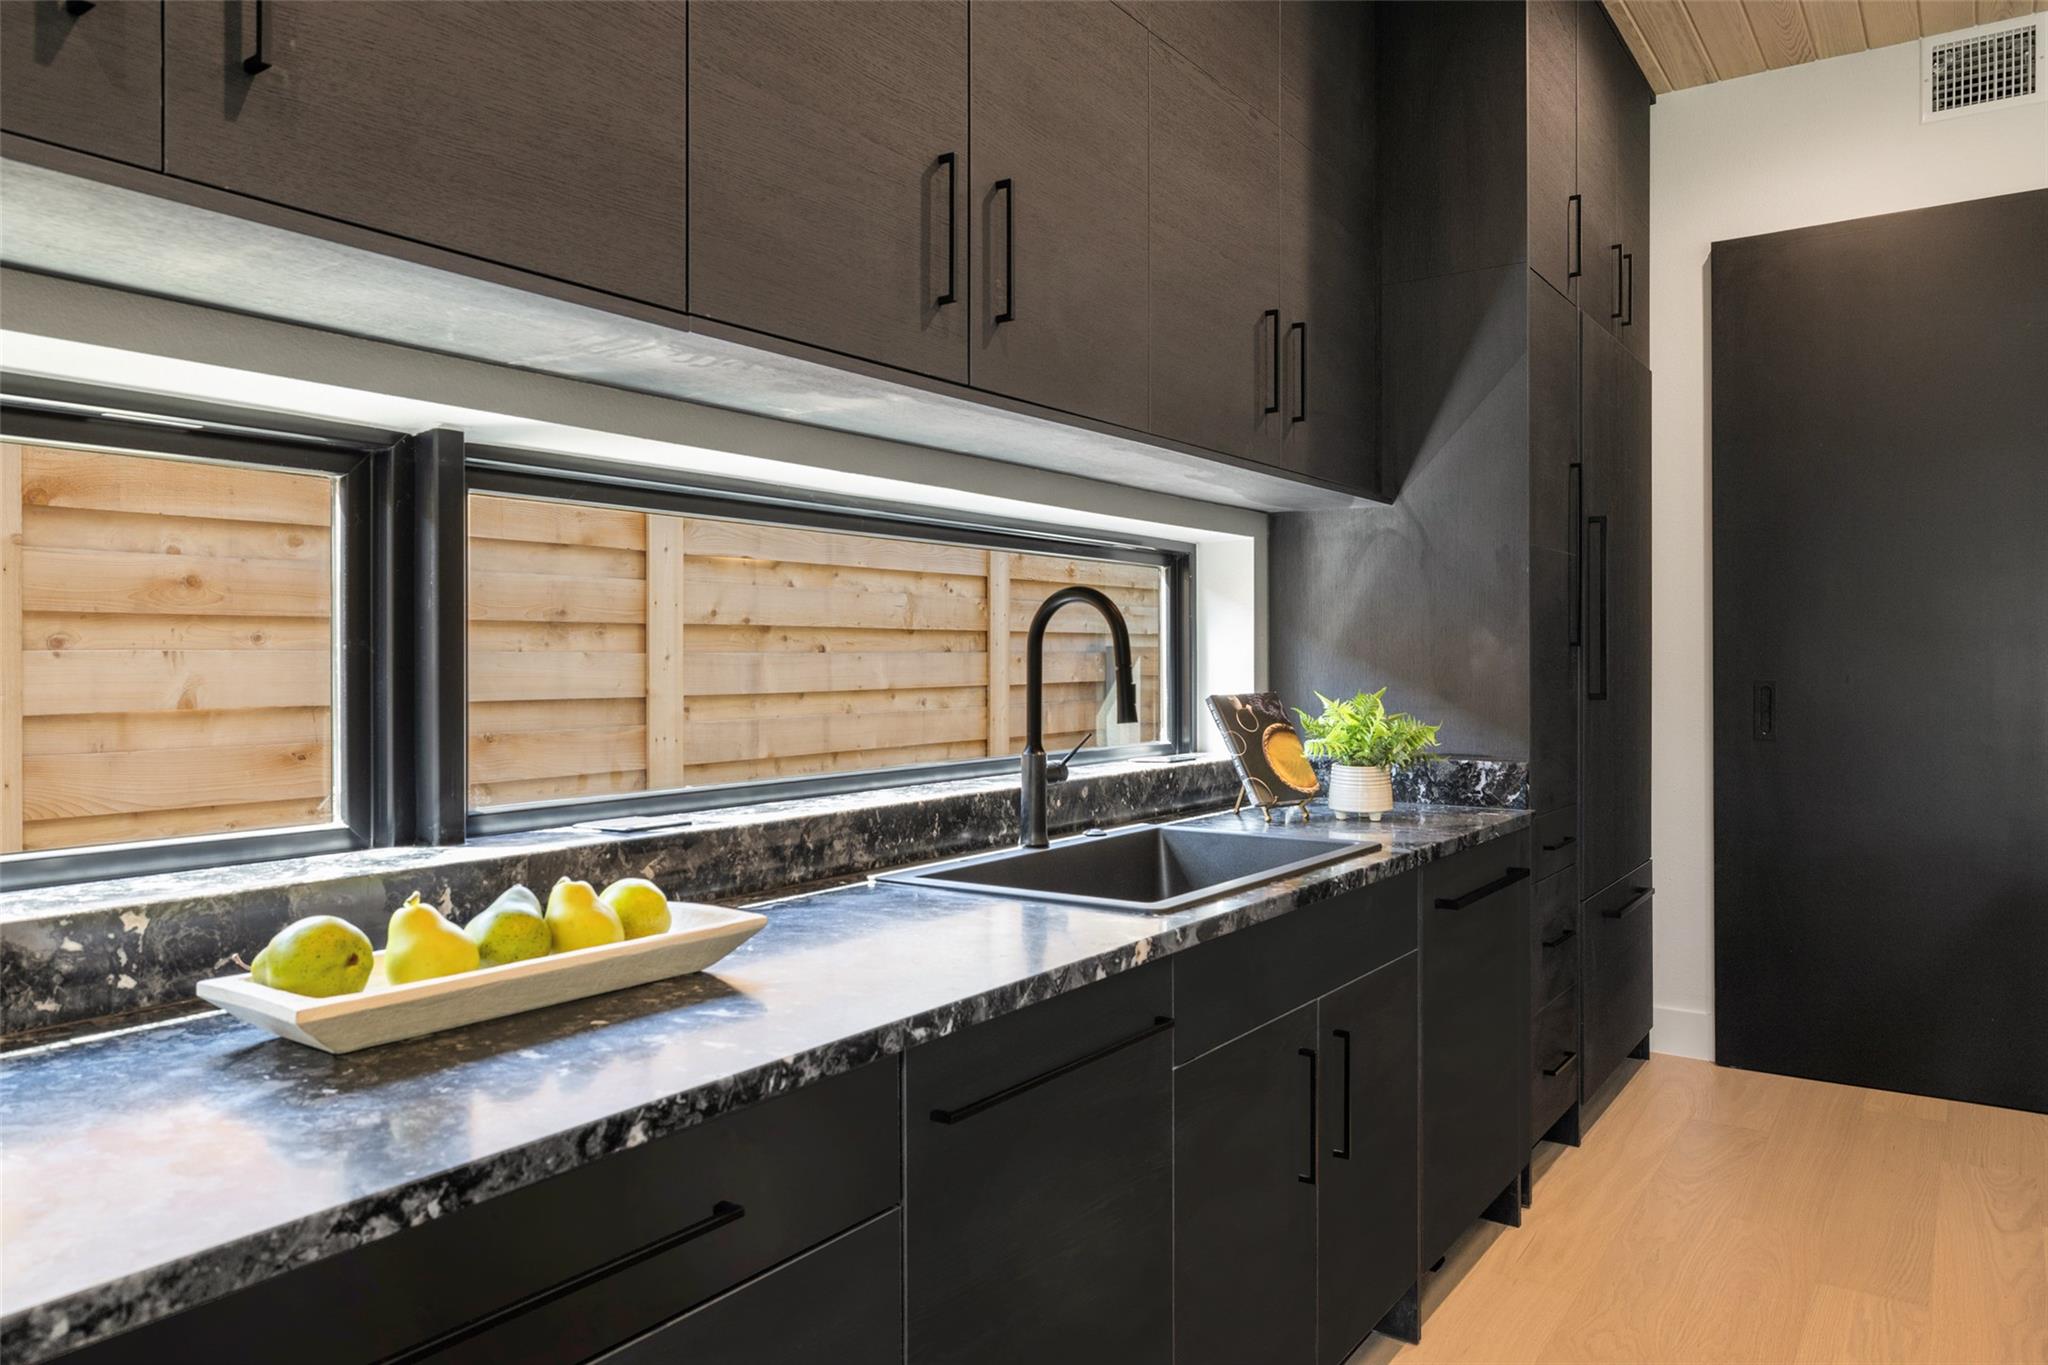
Modern kitchen with dark cabinetry, a stone countertop, and a sink beneath a wide window.
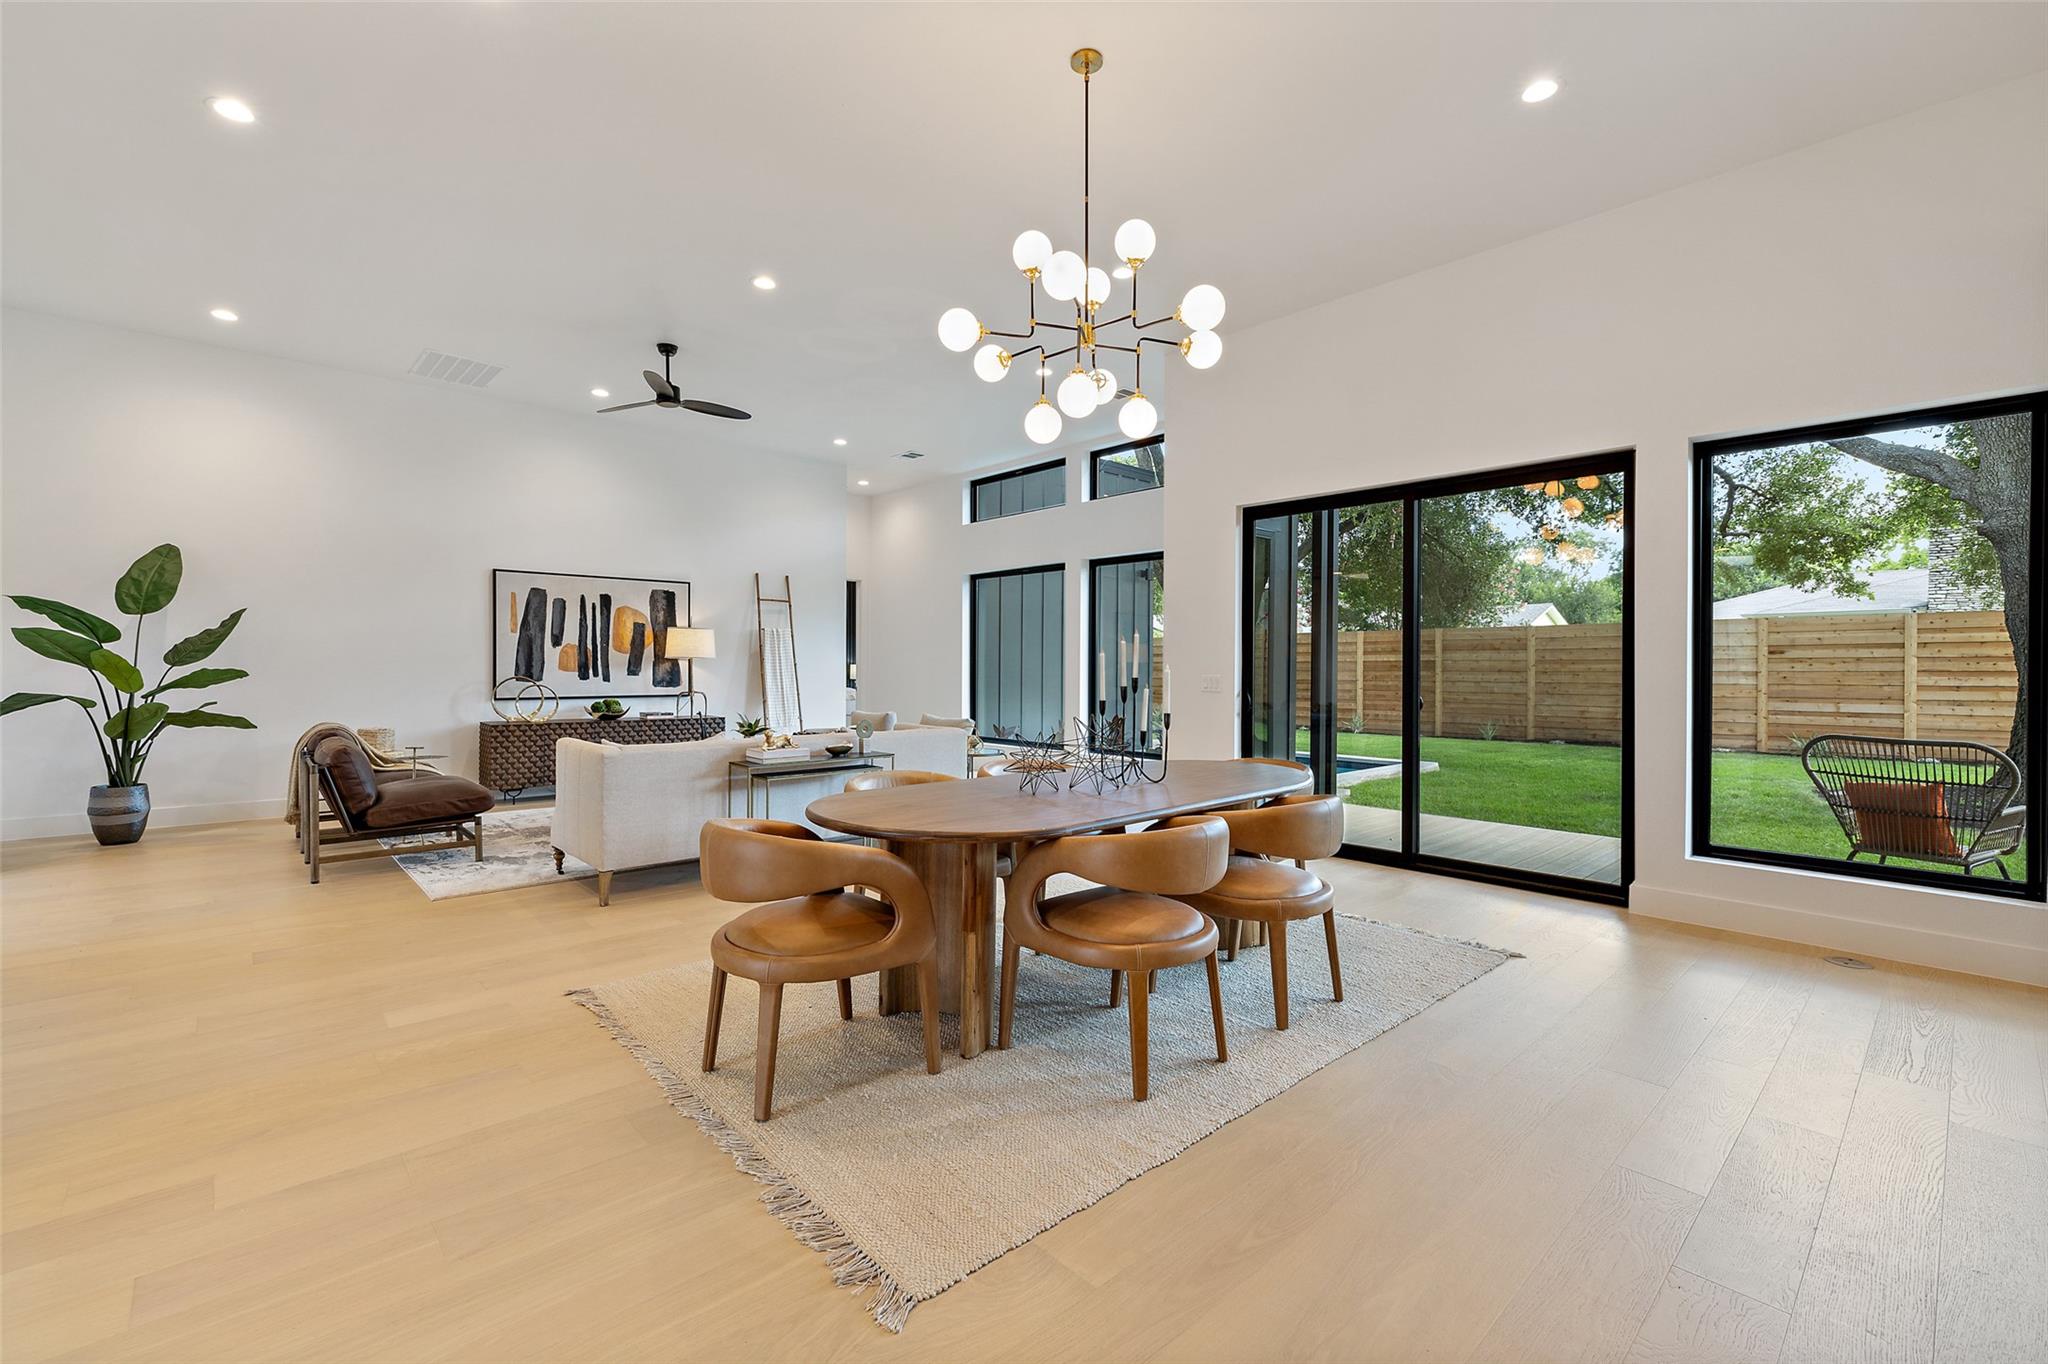
Open-plan living and dining room with a wood table, globe chandelier, and large windows overlooking the lawn.
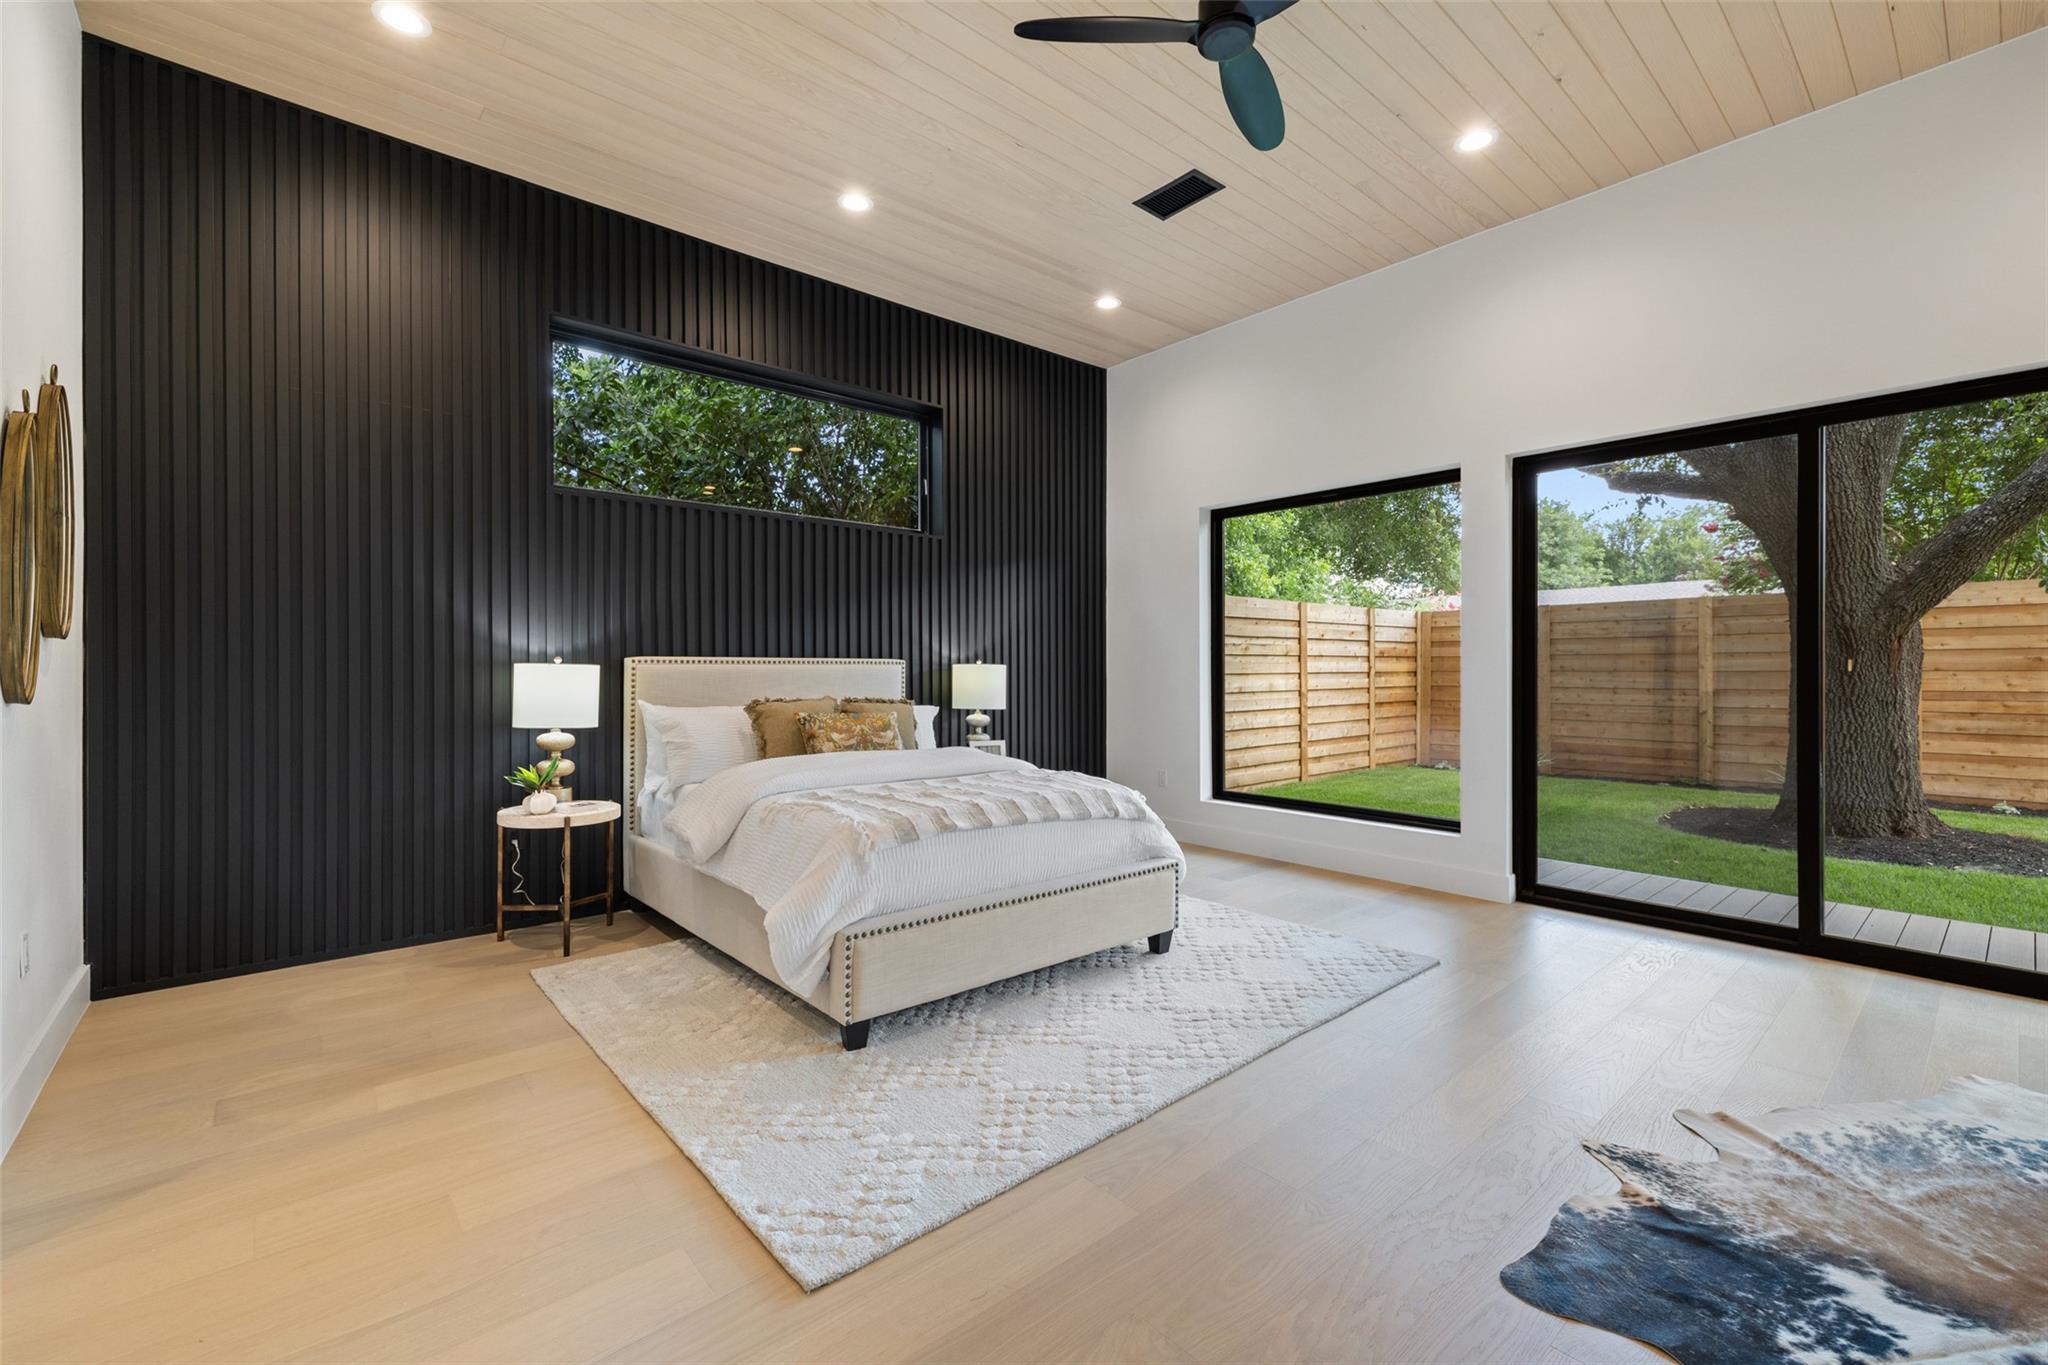
Staged bedroom with a black slat accent wall, white bed, and sliding doors overlooking a fenced yard.
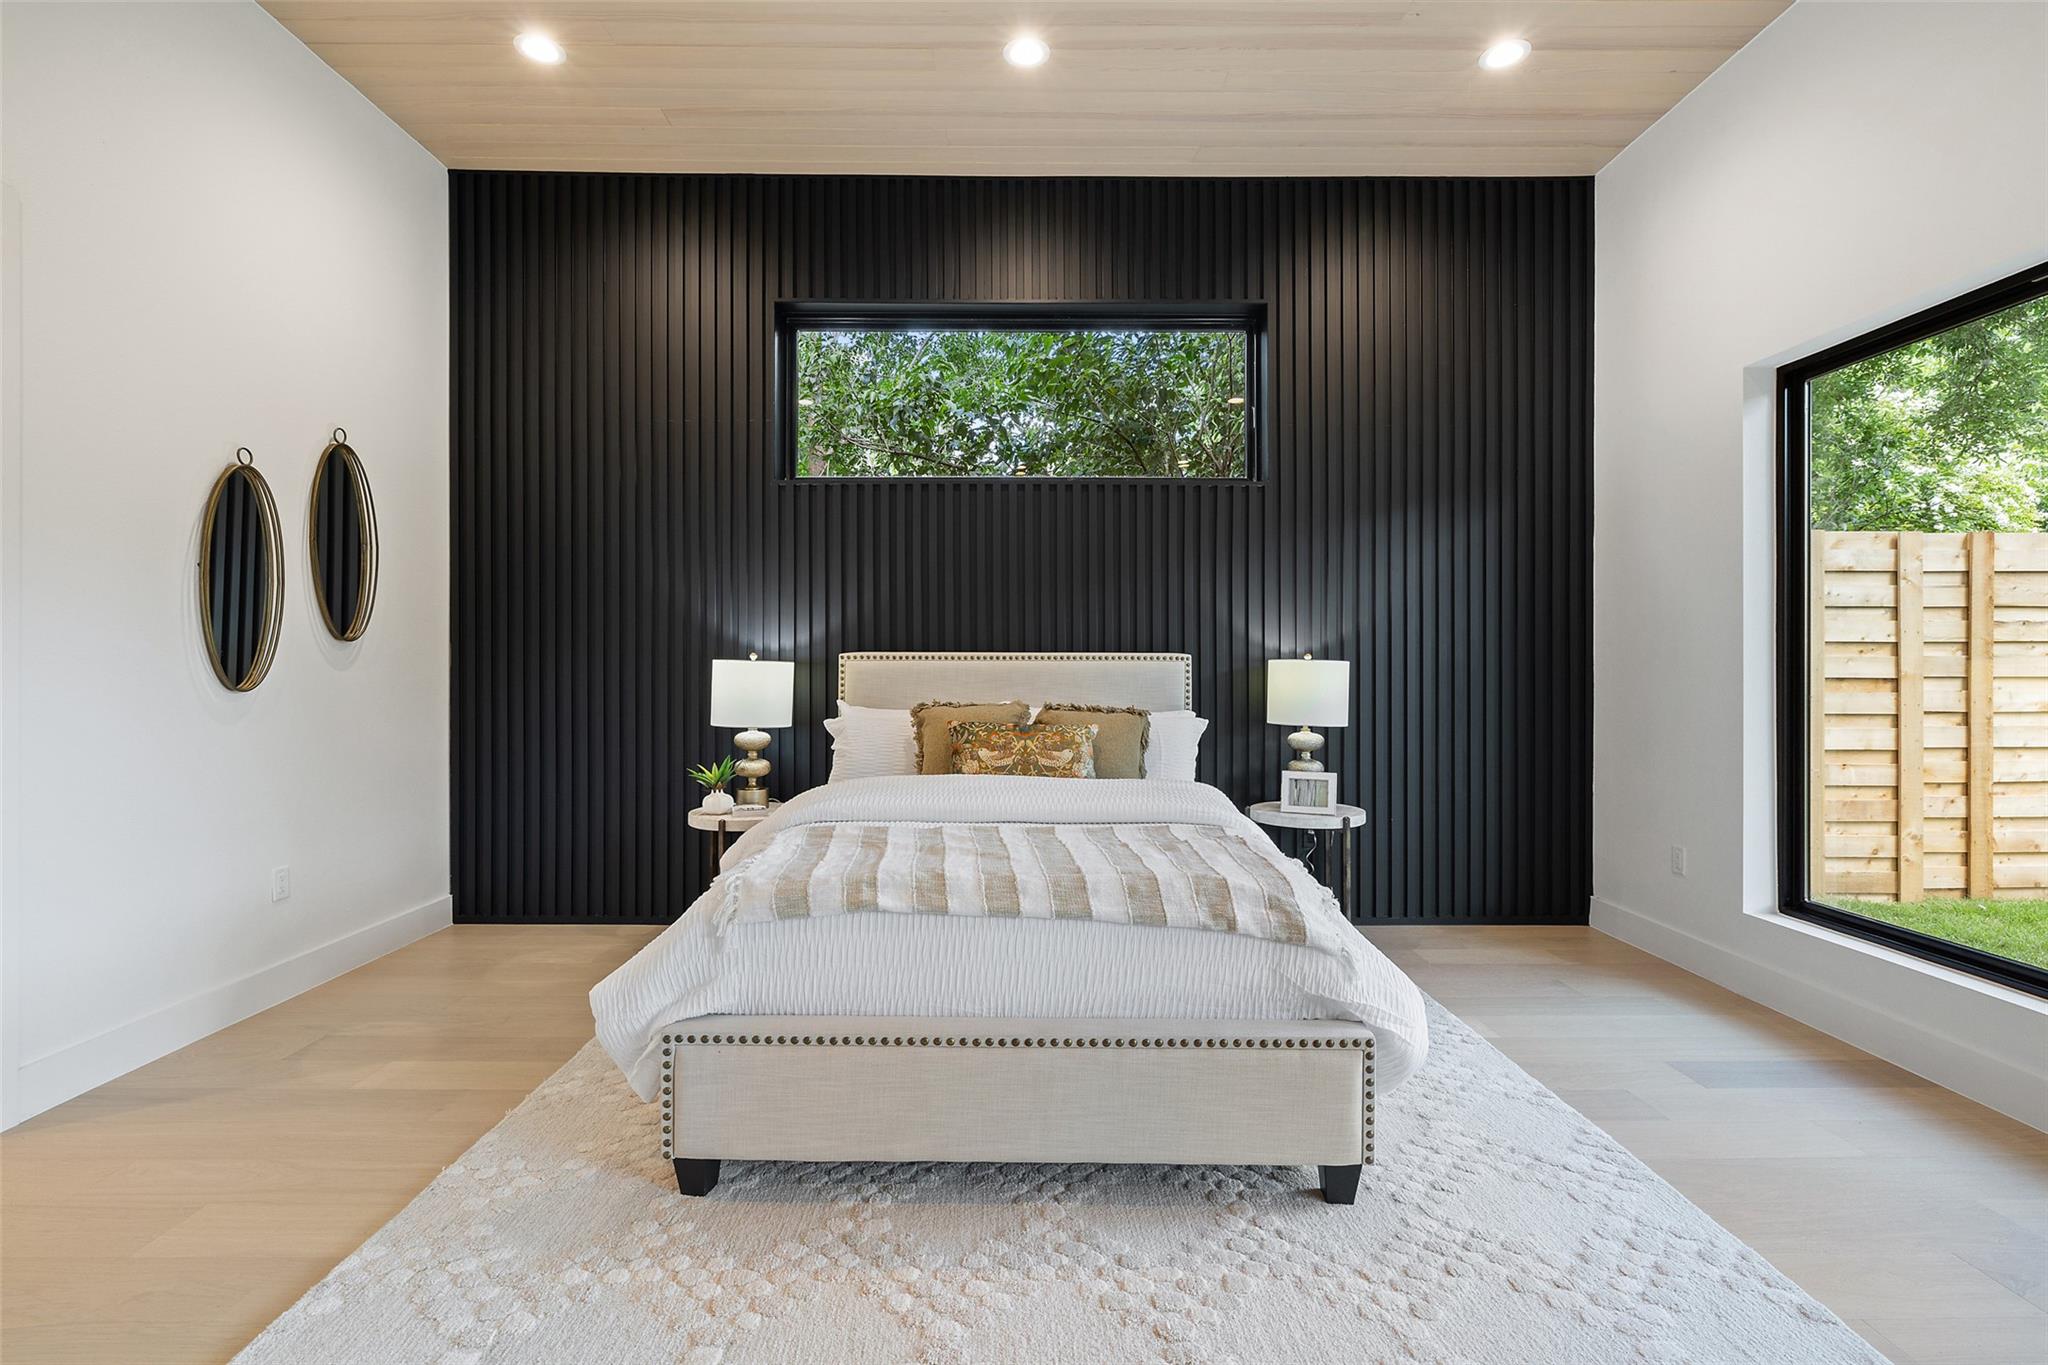
Staged bedroom with an upholstered bed against a black paneled wall and large windows.
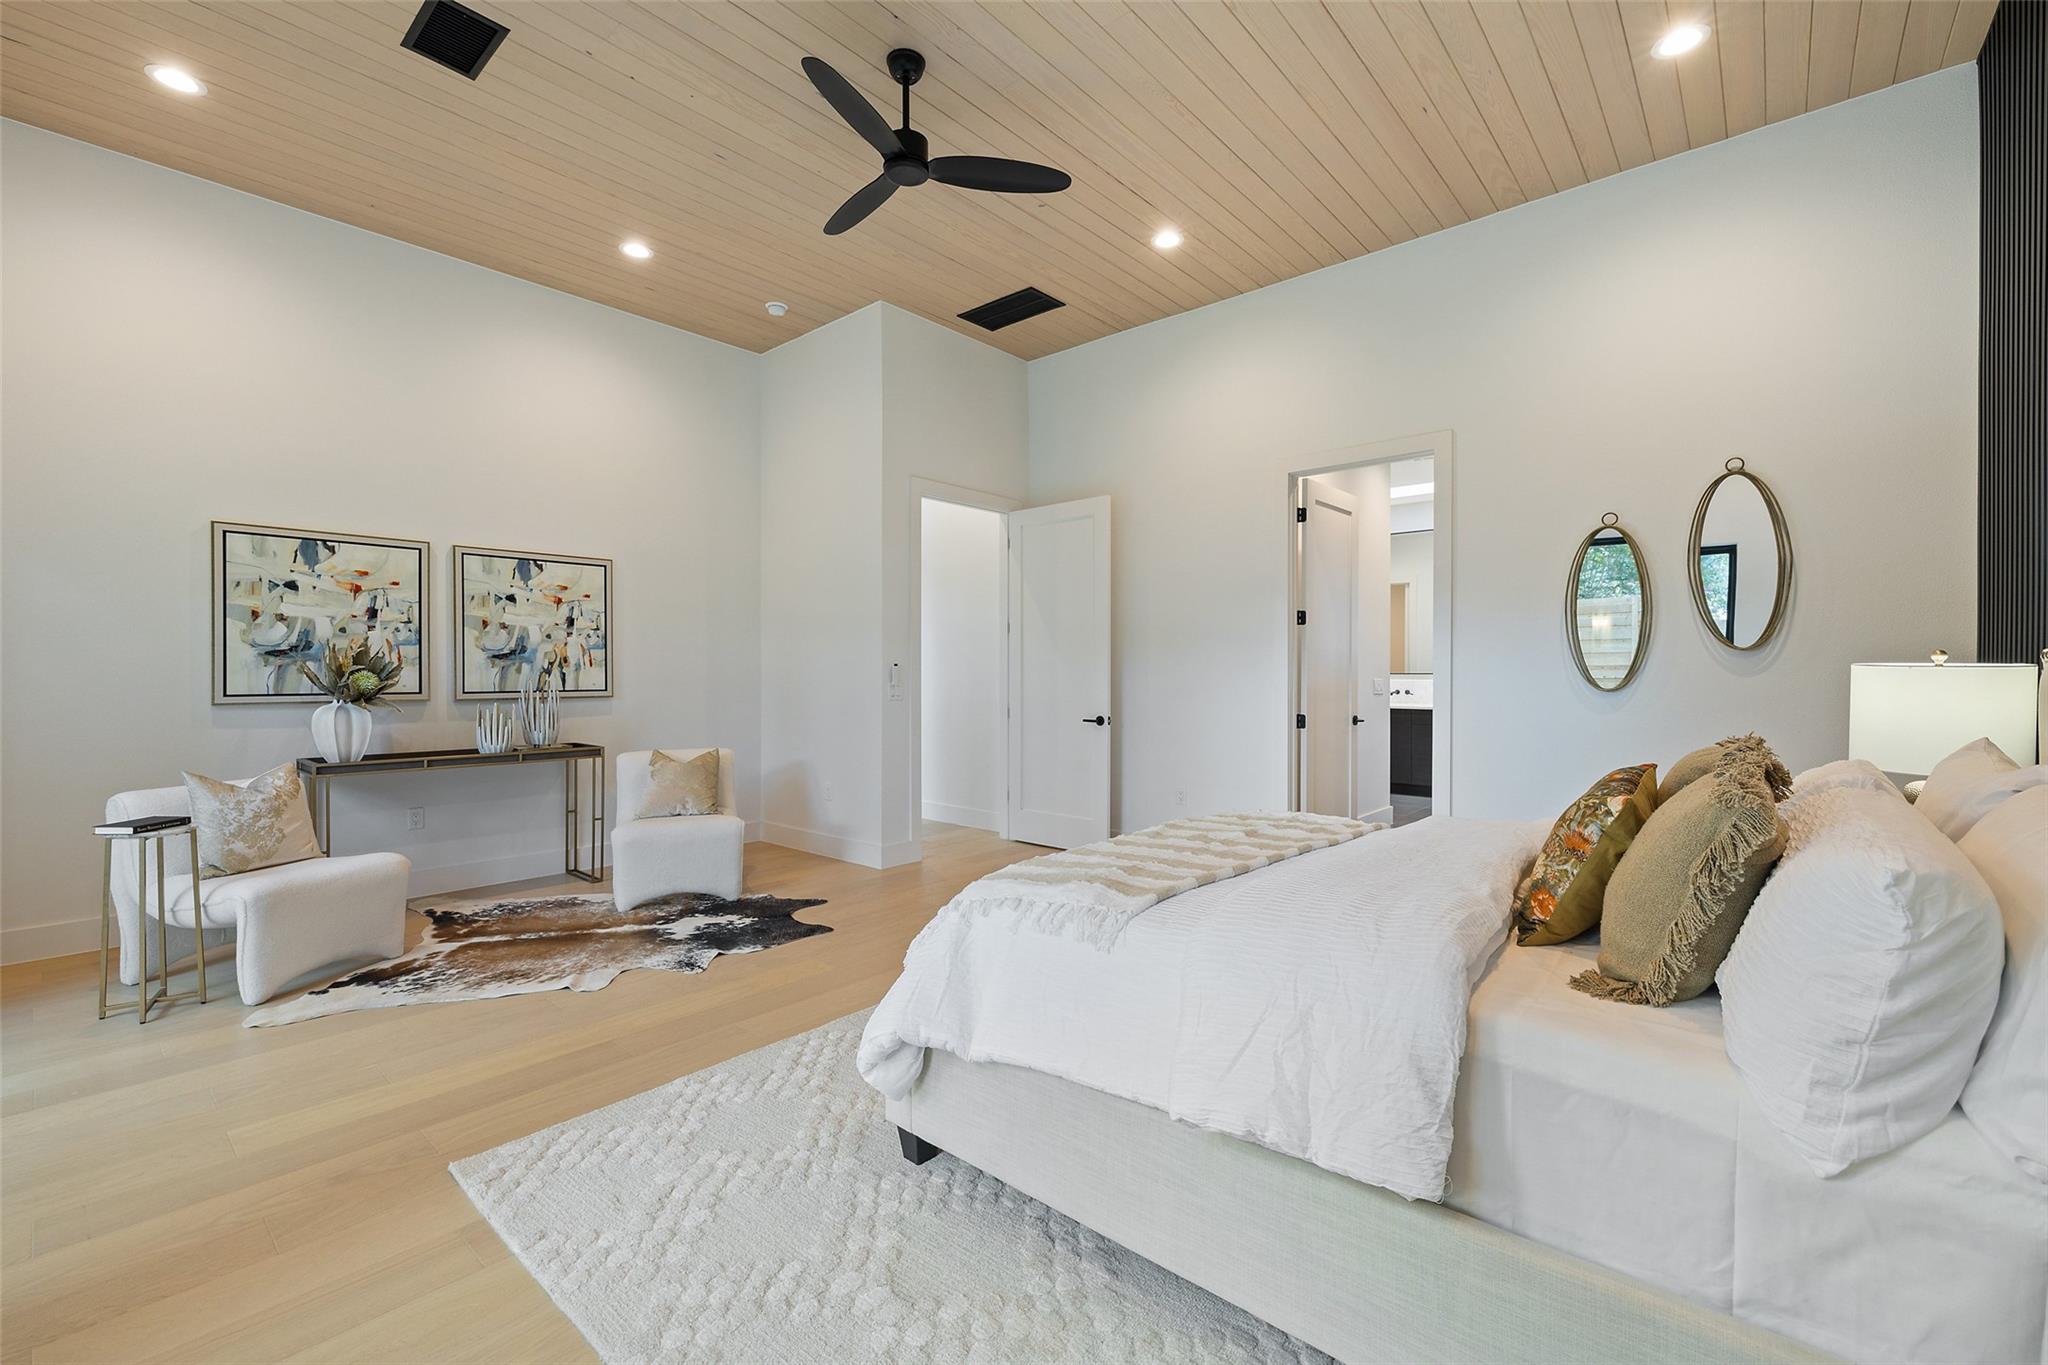
Staged bedroom with a white bed, pale wood plank ceiling, black fan, and seating area.
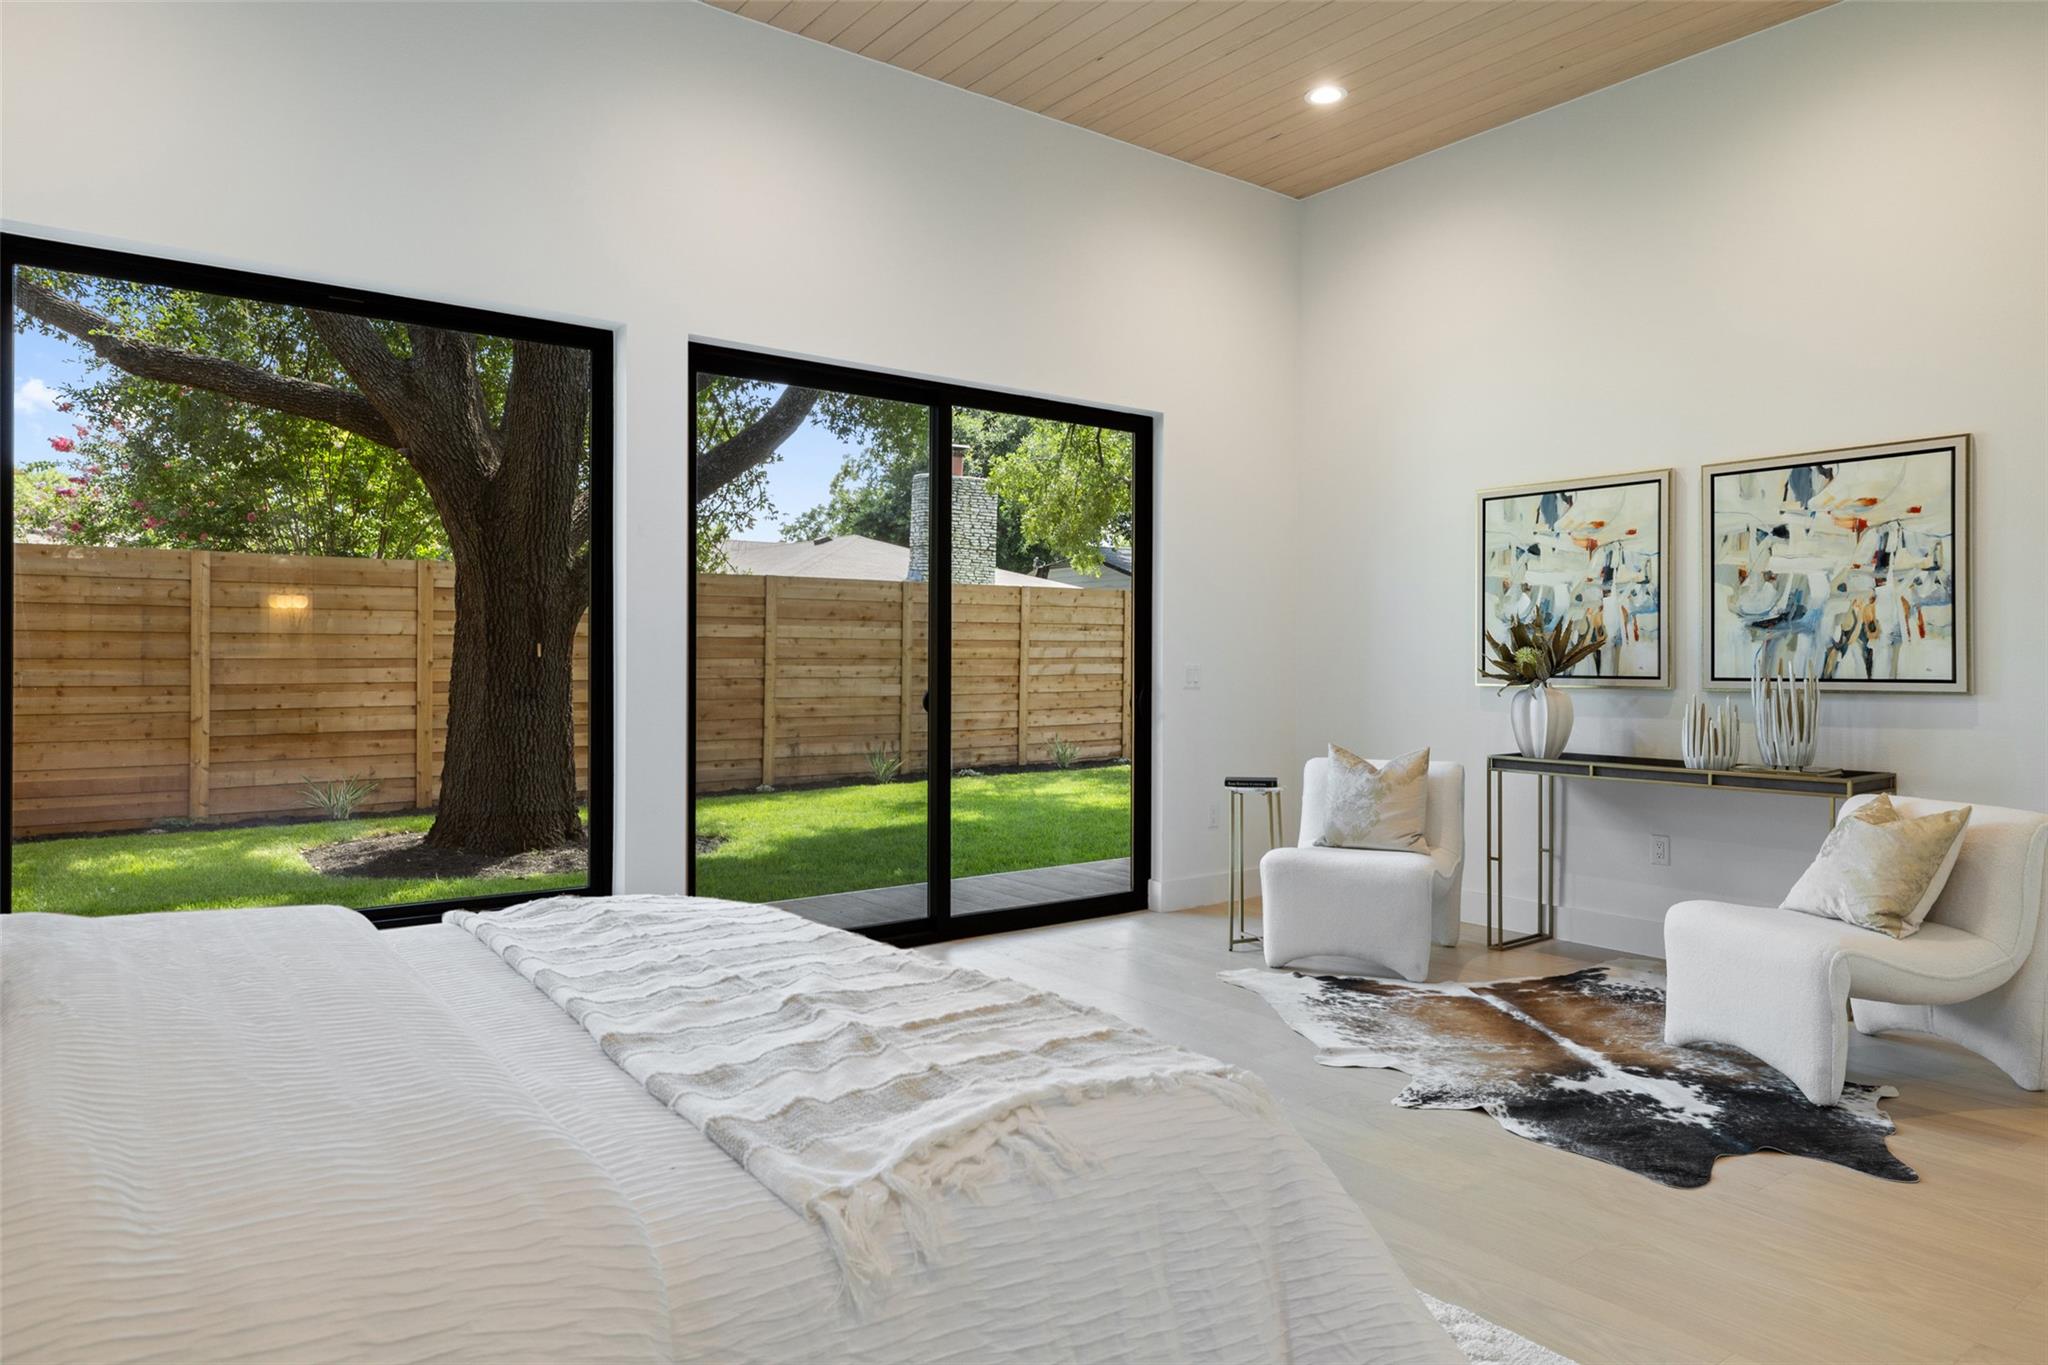
Staged bedroom with a white bed and large windows overlooking a fenced yard and mature tree.
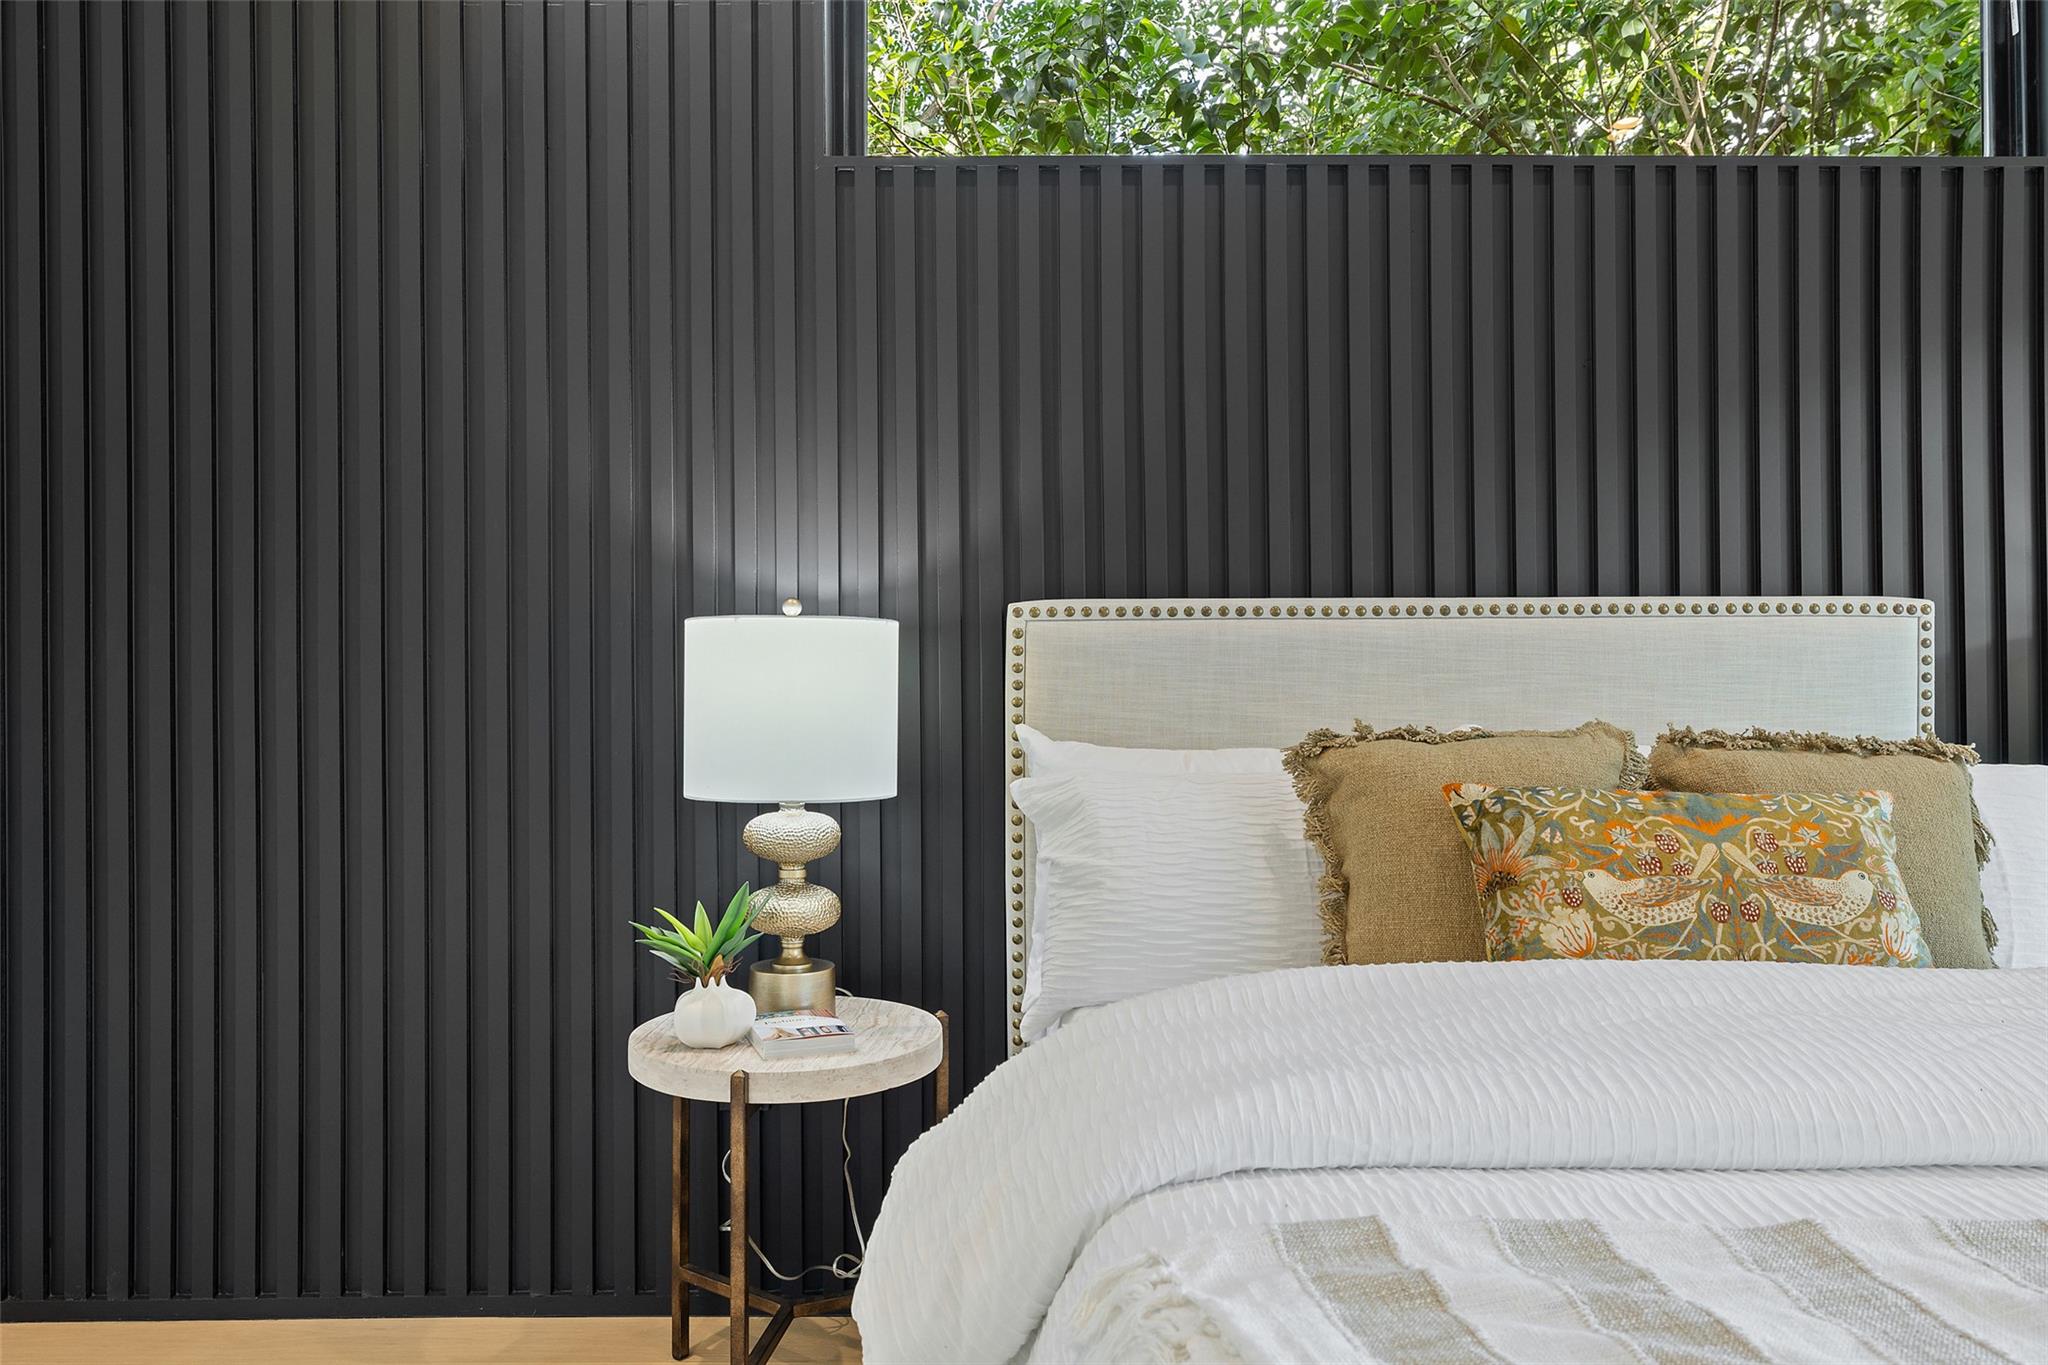
Bedroom with a white bed, nailhead-trimmed headboard, dark paneled wall, and window overlooking greenery.
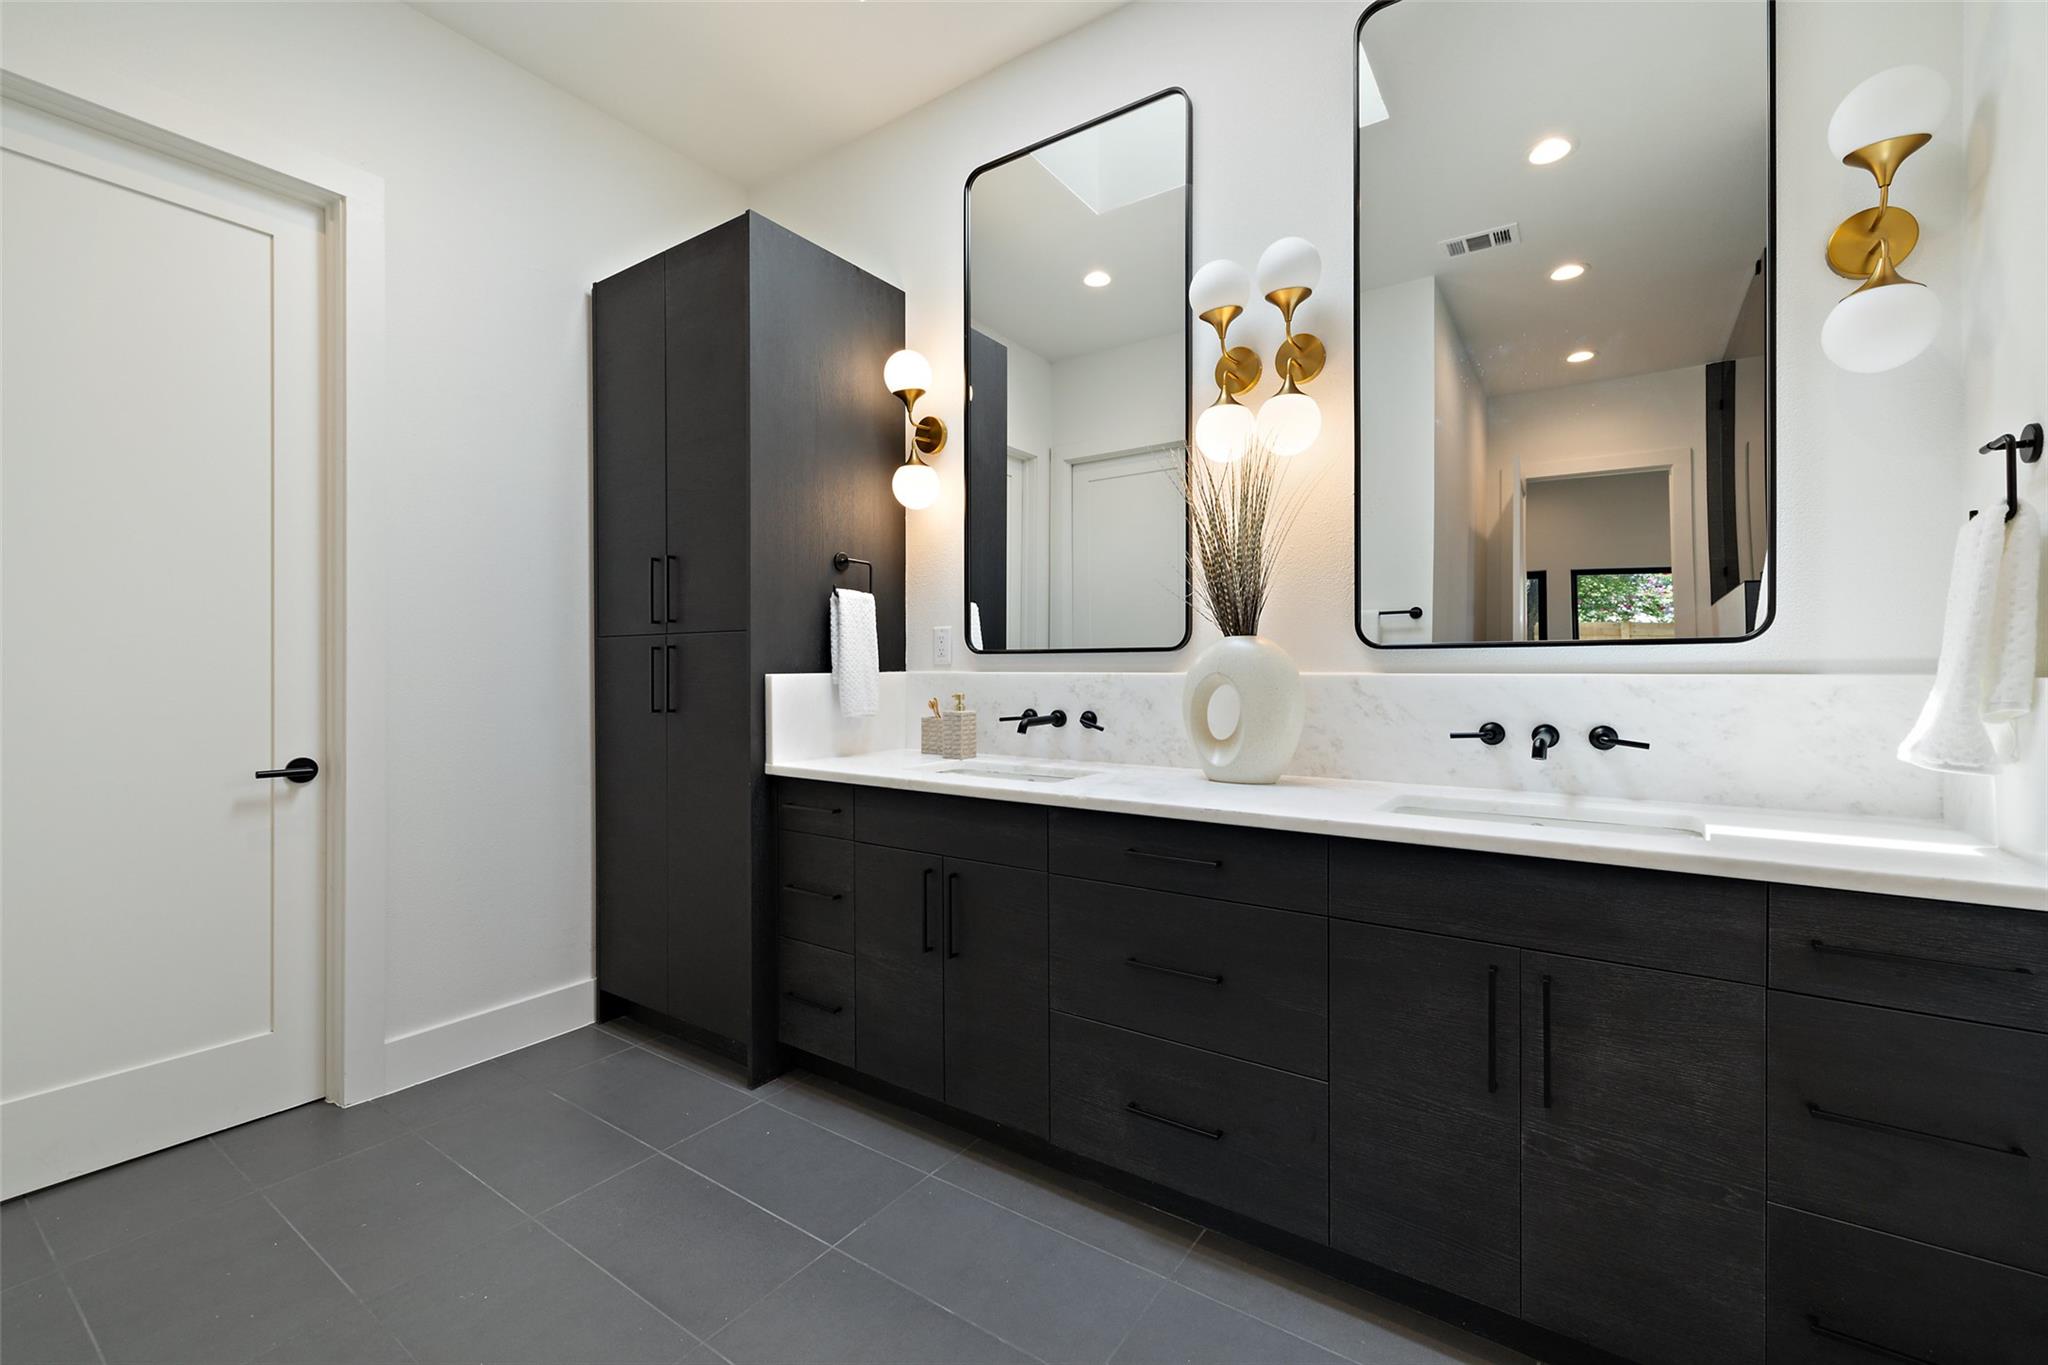
Bathroom with a double vanity, dark cabinetry, white countertop, large mirrors, and brass globe sconces.
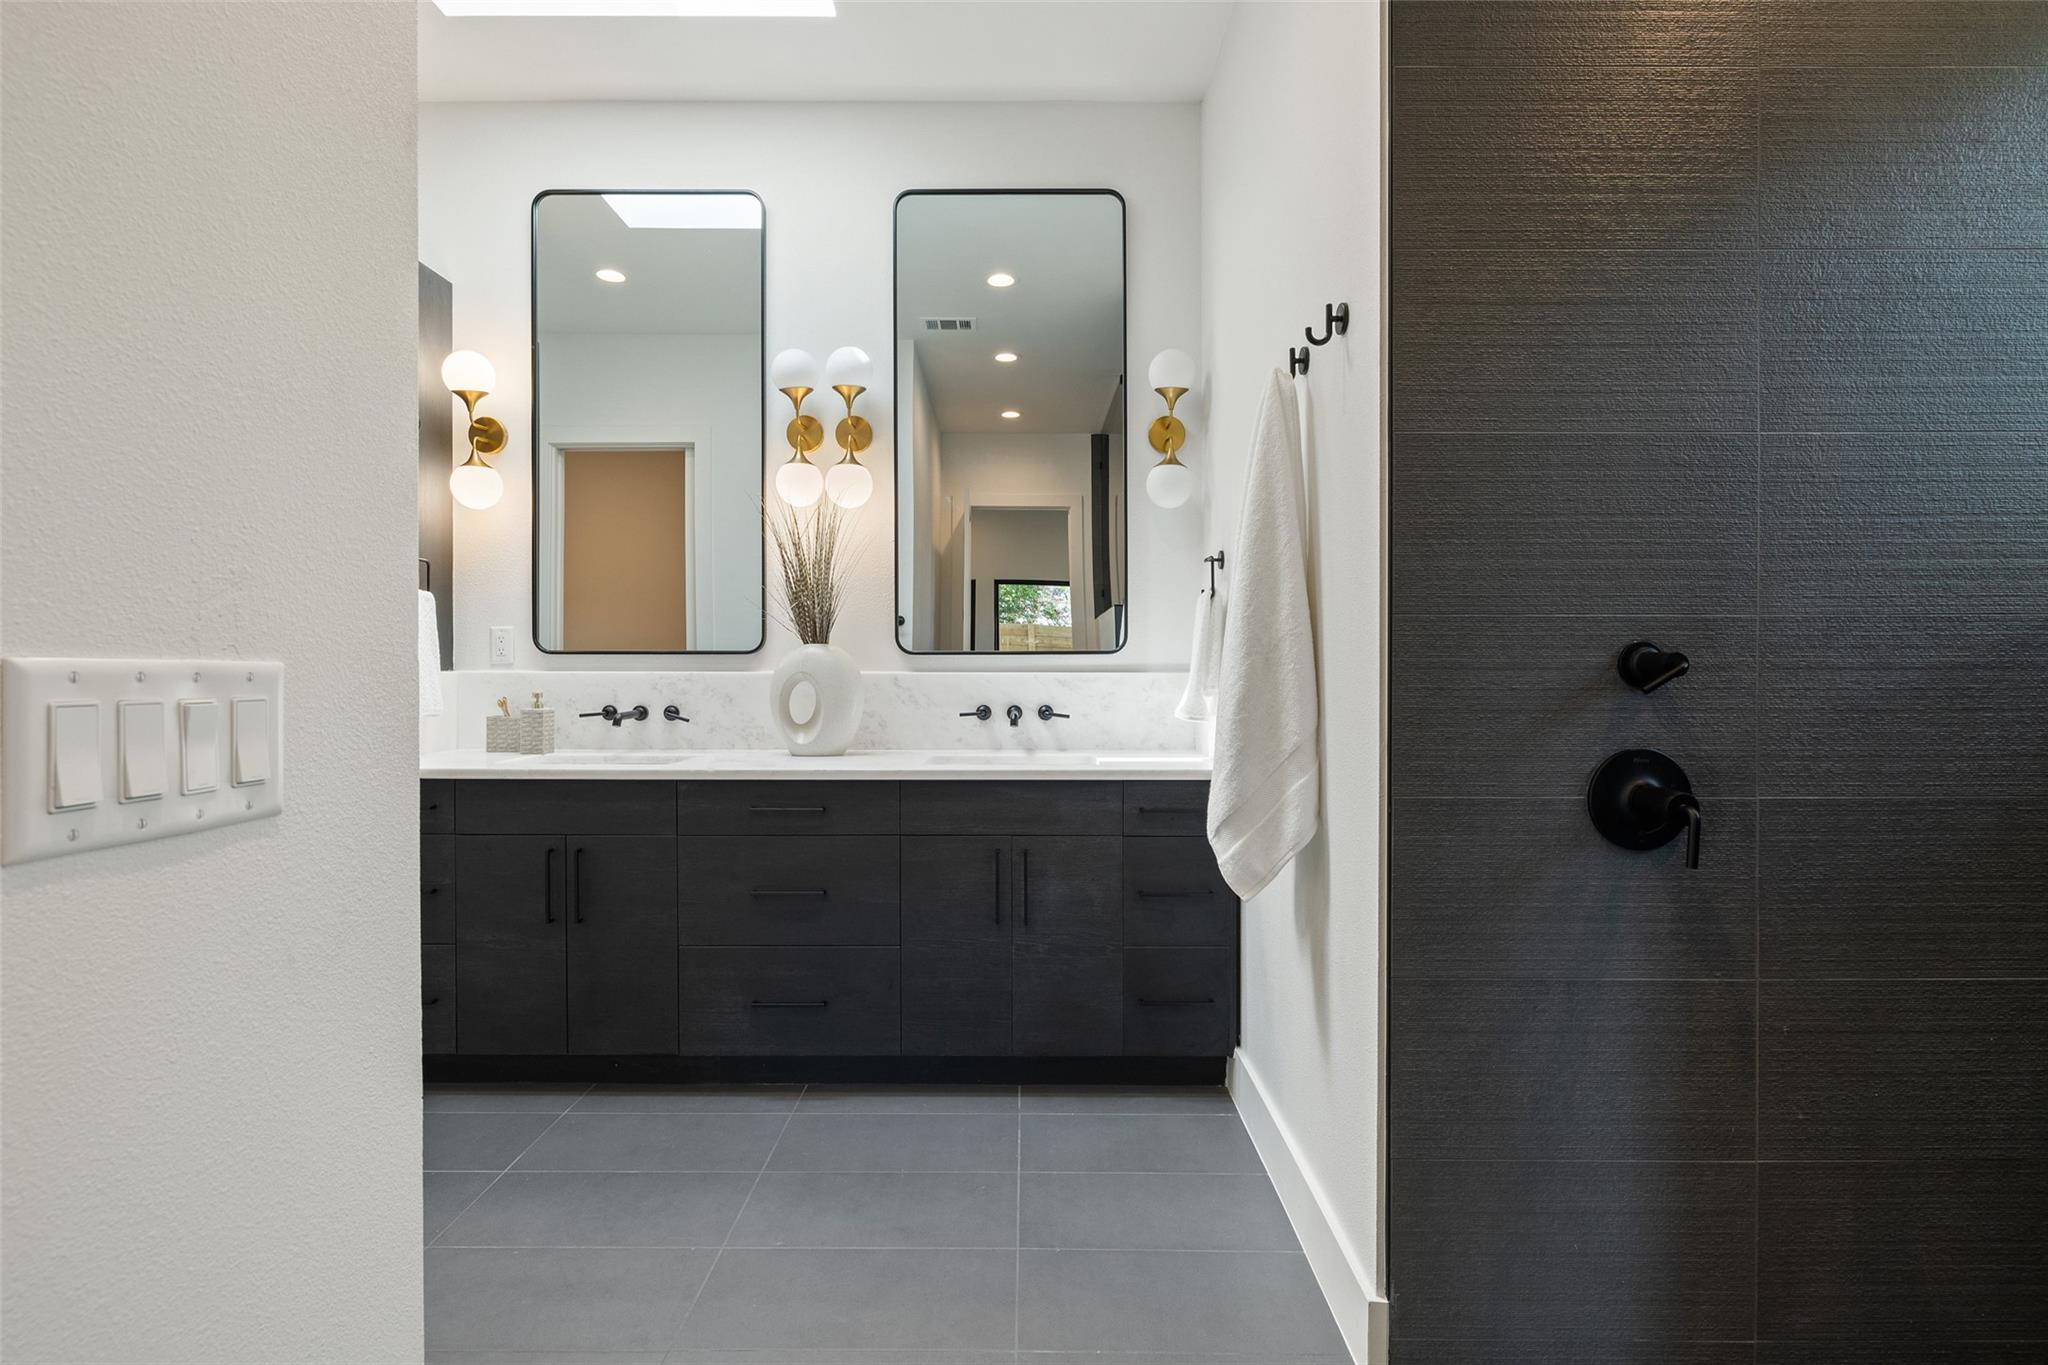
Modern bathroom with a dark double vanity, twin mirrors, brass sconces, and a dark tiled shower.
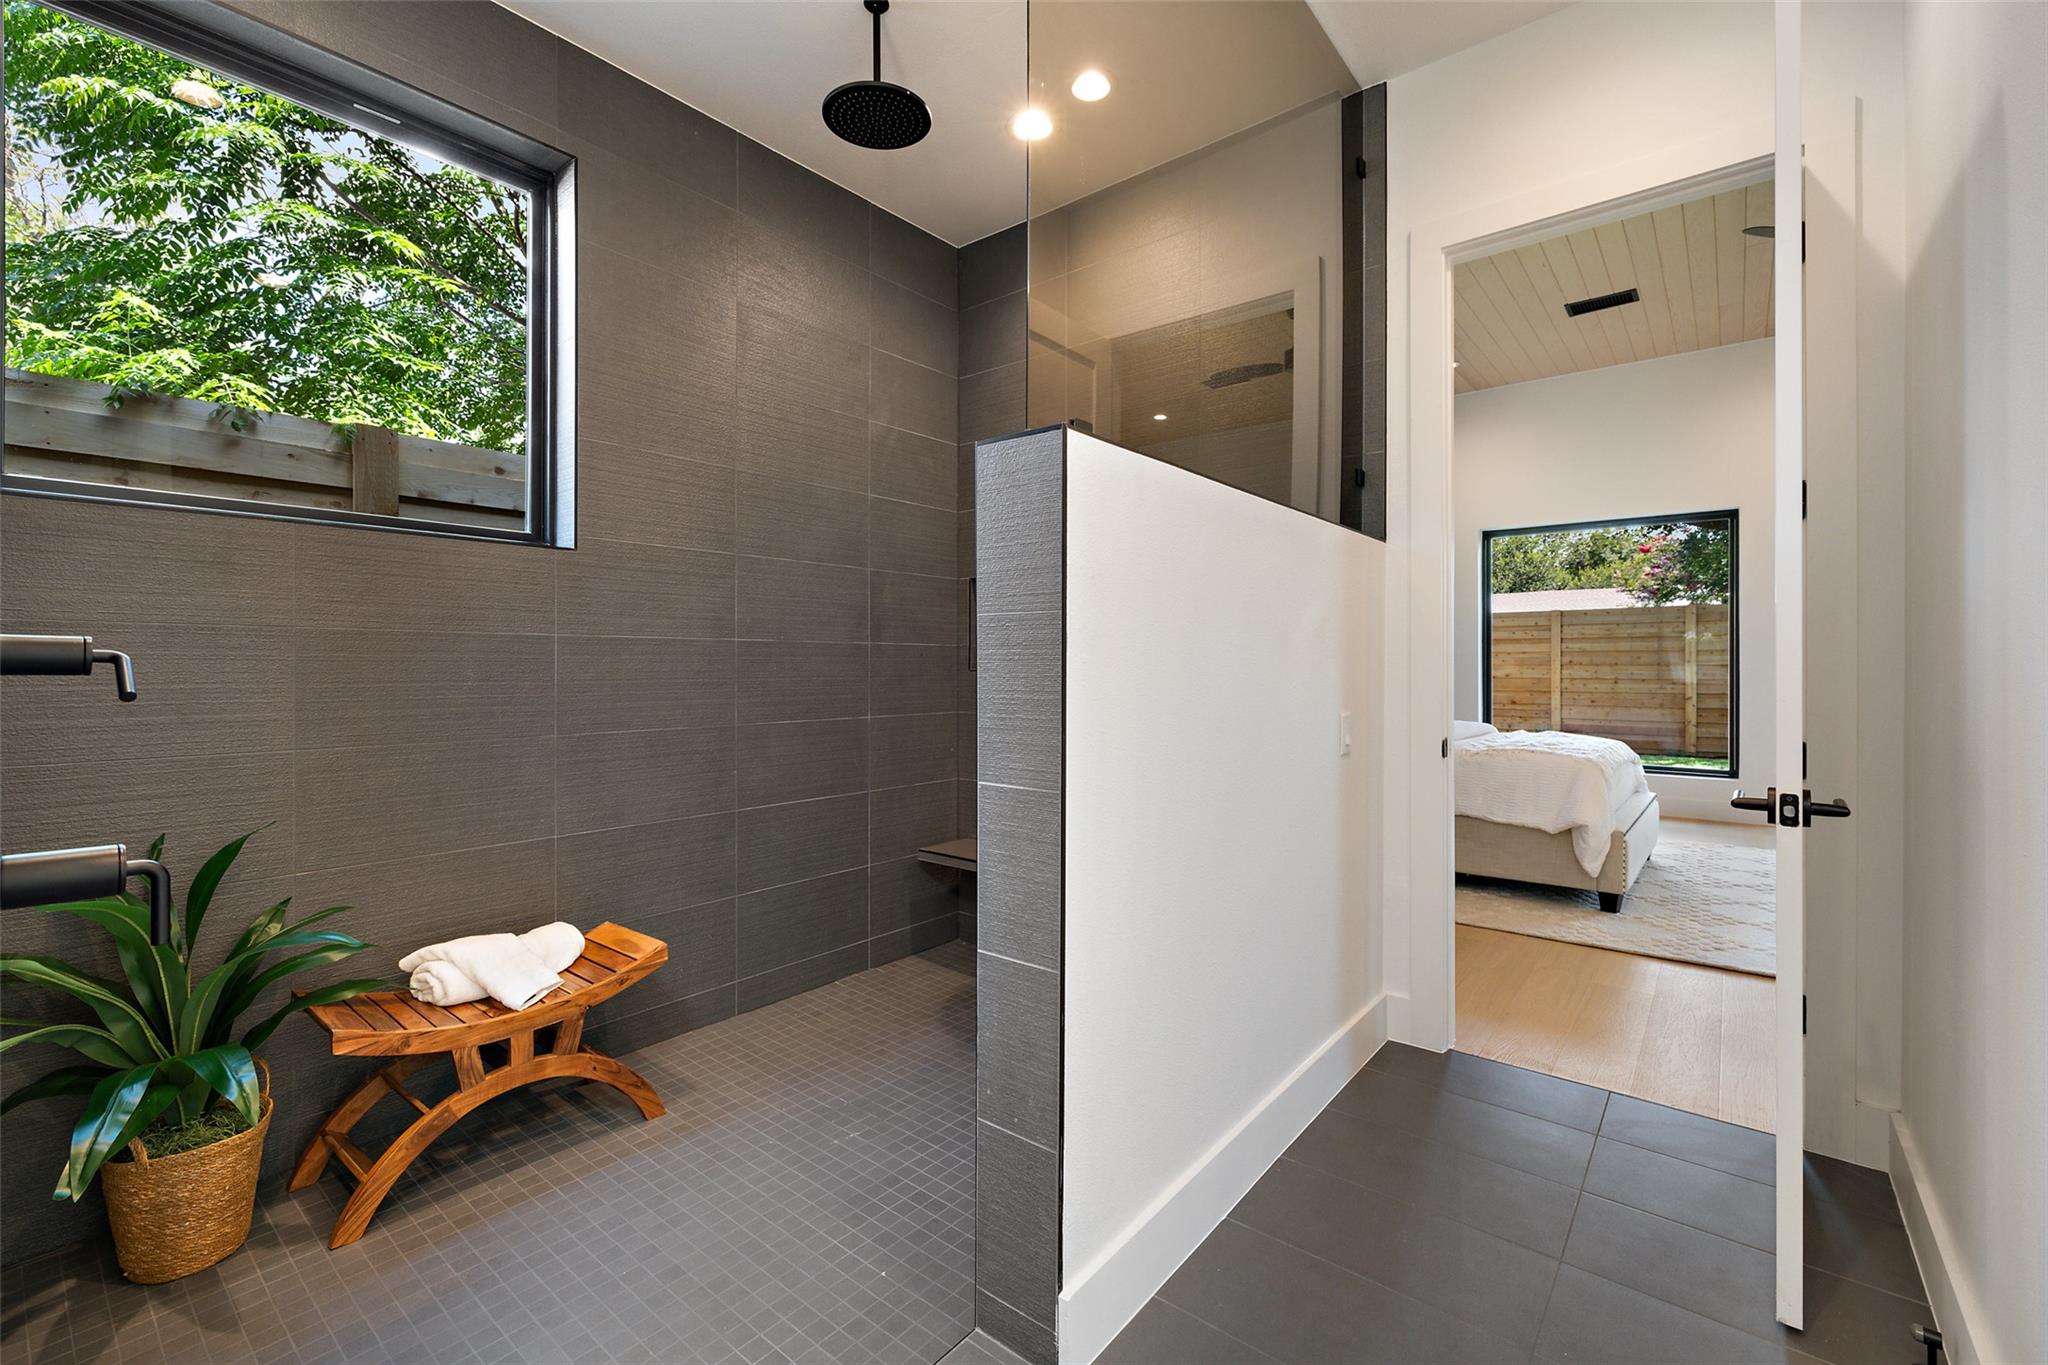
Modern tiled bathroom with a walk-in shower, large window, and wooden bench beside the bedroom doorway.
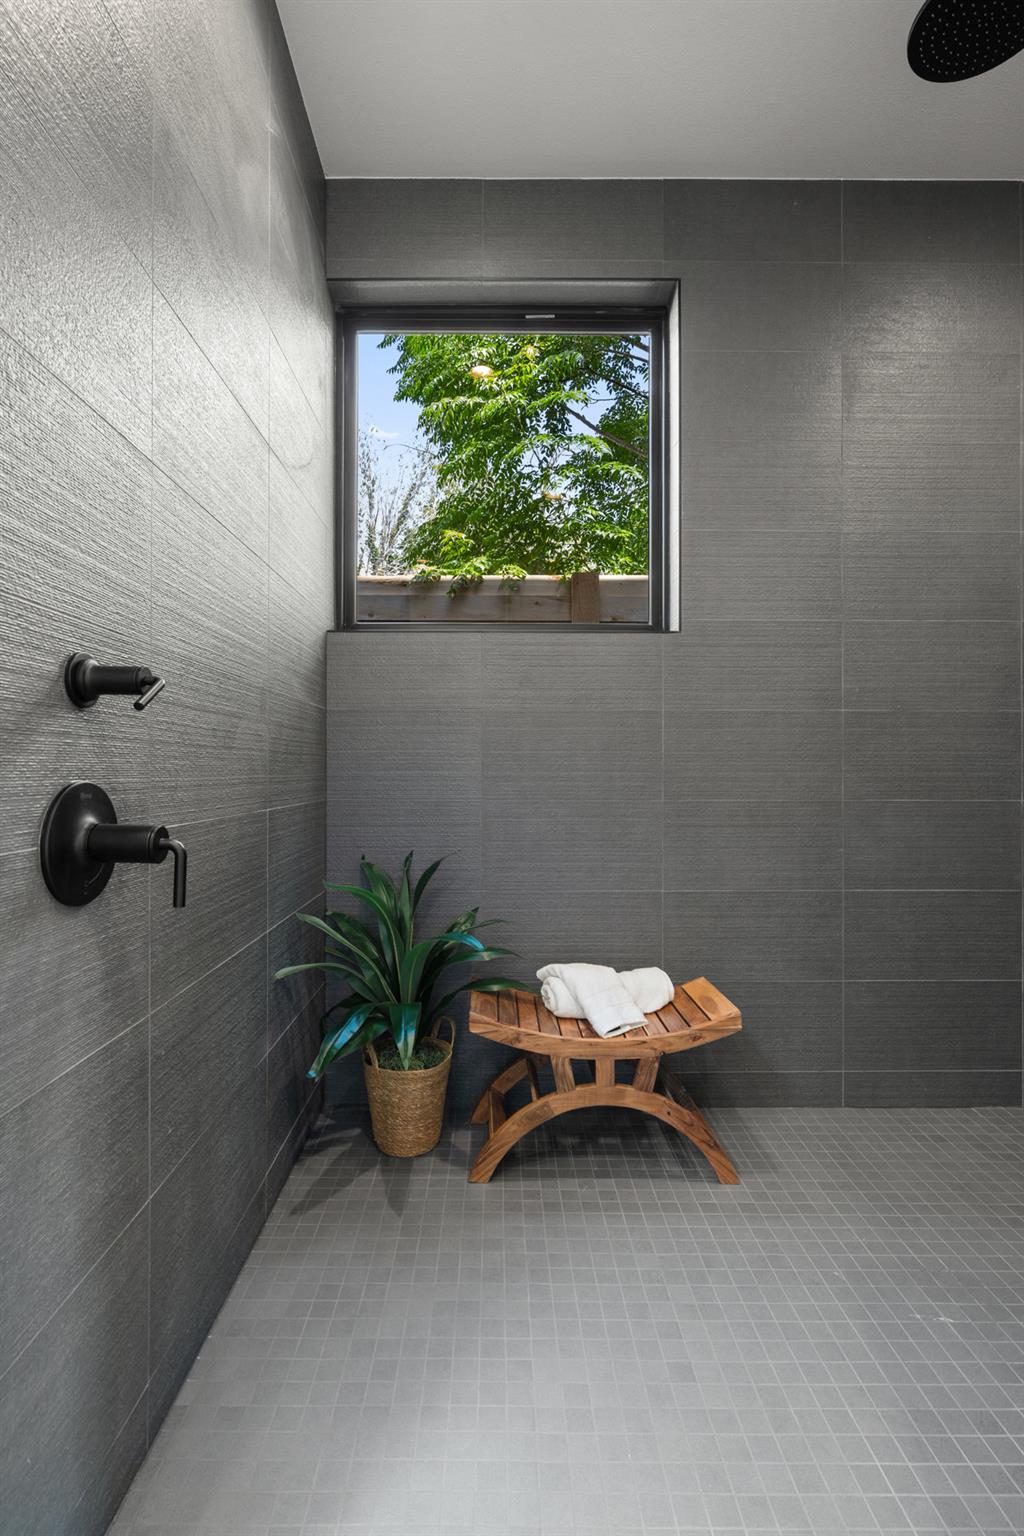
Walk-in shower with dark gray tile, a garden-view window, and a wooden stool with folded towels.
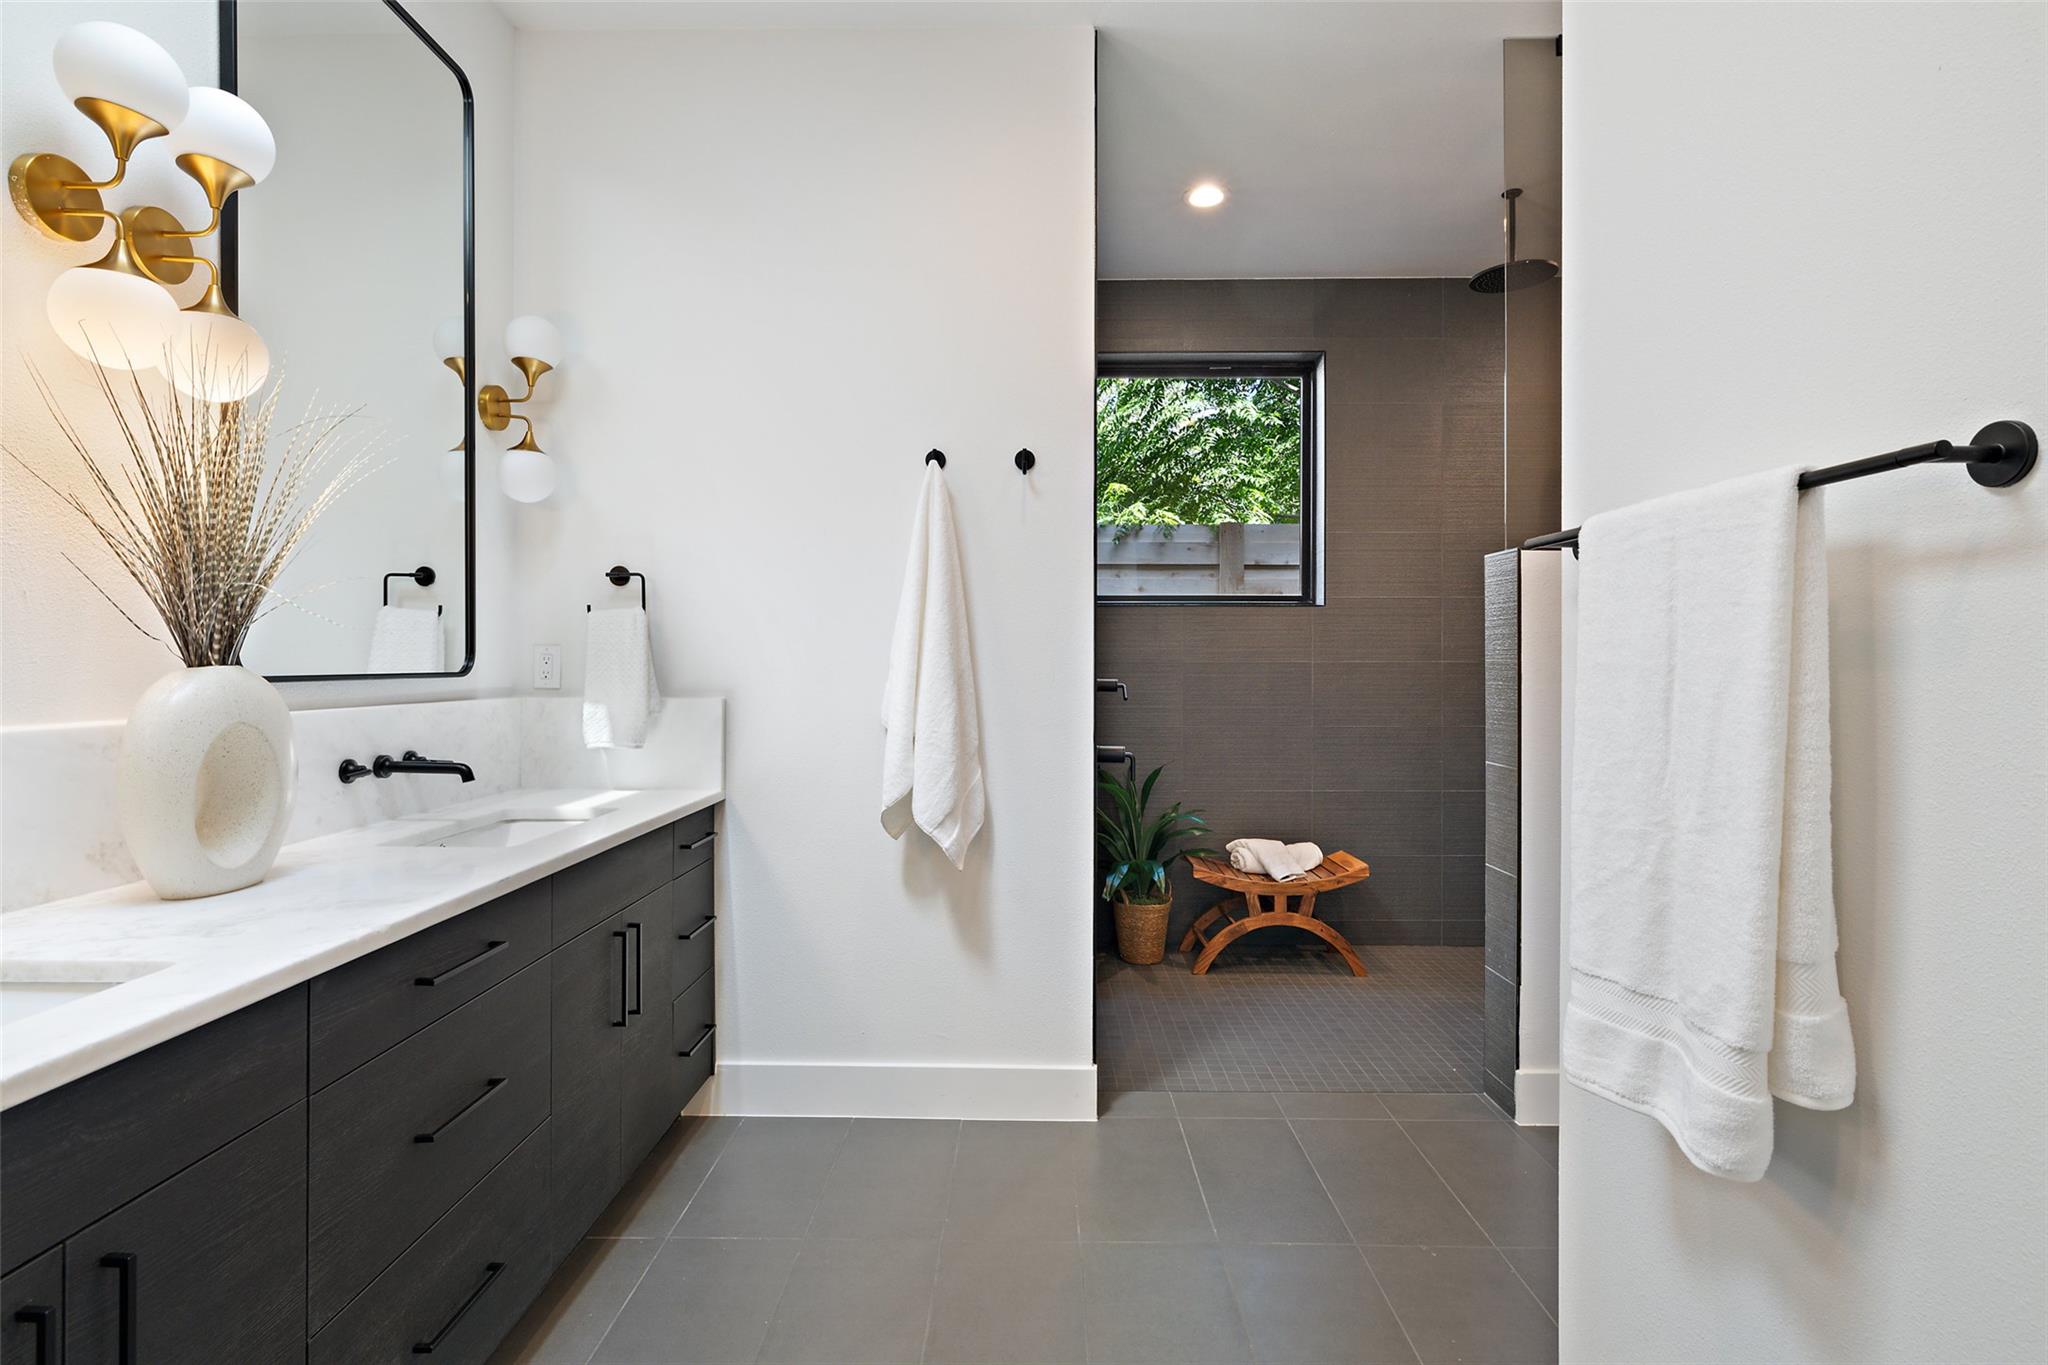
Modern bathroom with a dark vanity and charcoal-tiled walk-in shower beside a garden-facing window.
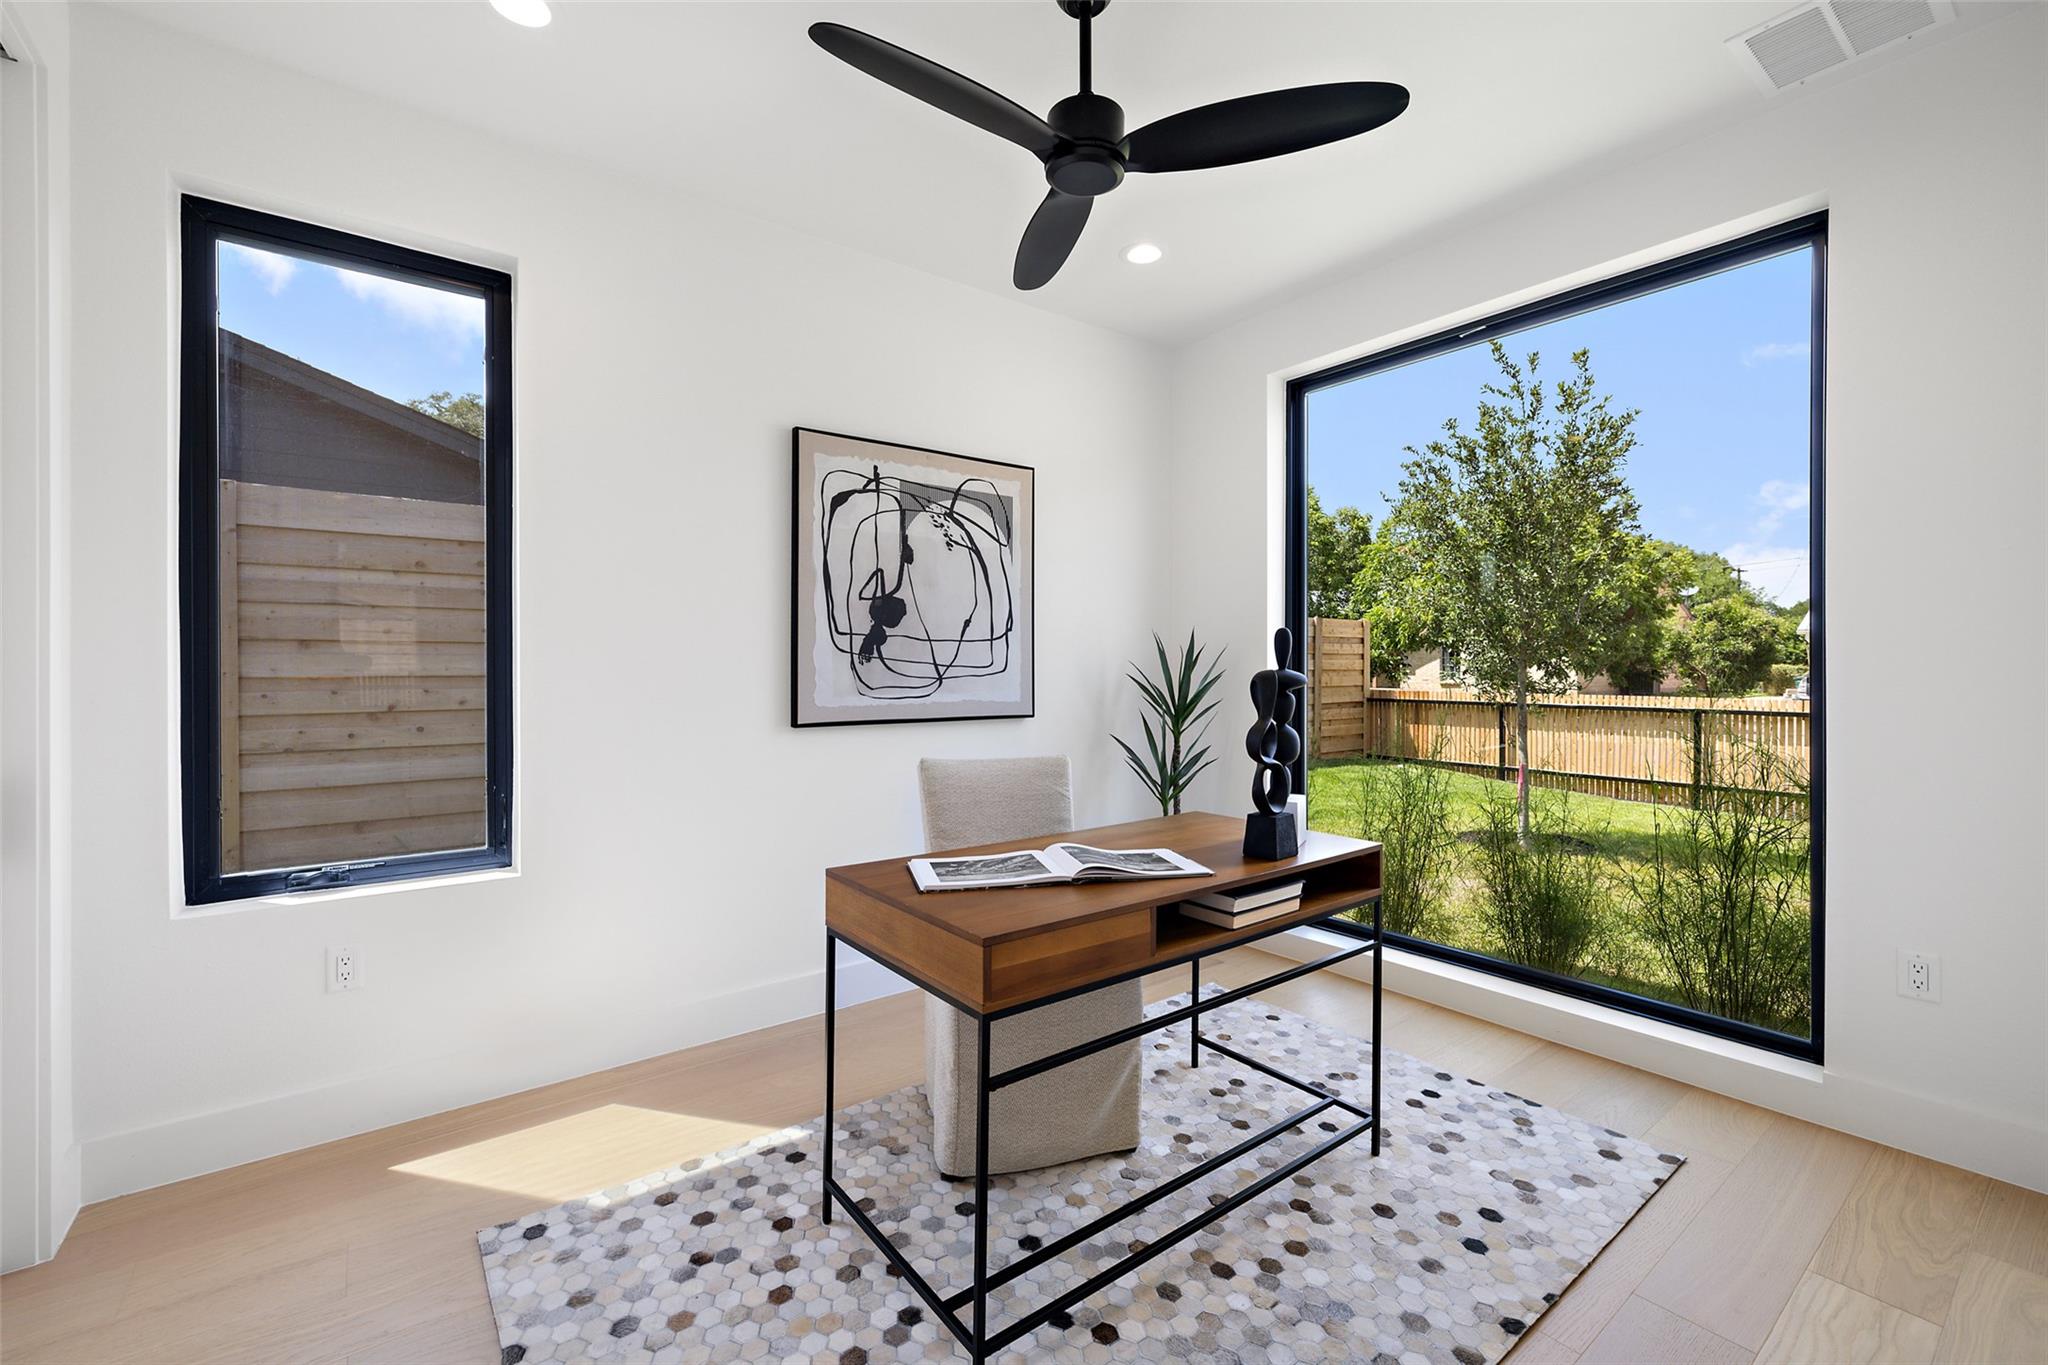
Bright home office with a wooden desk beside a floor-to-ceiling window overlooking a fenced yard.
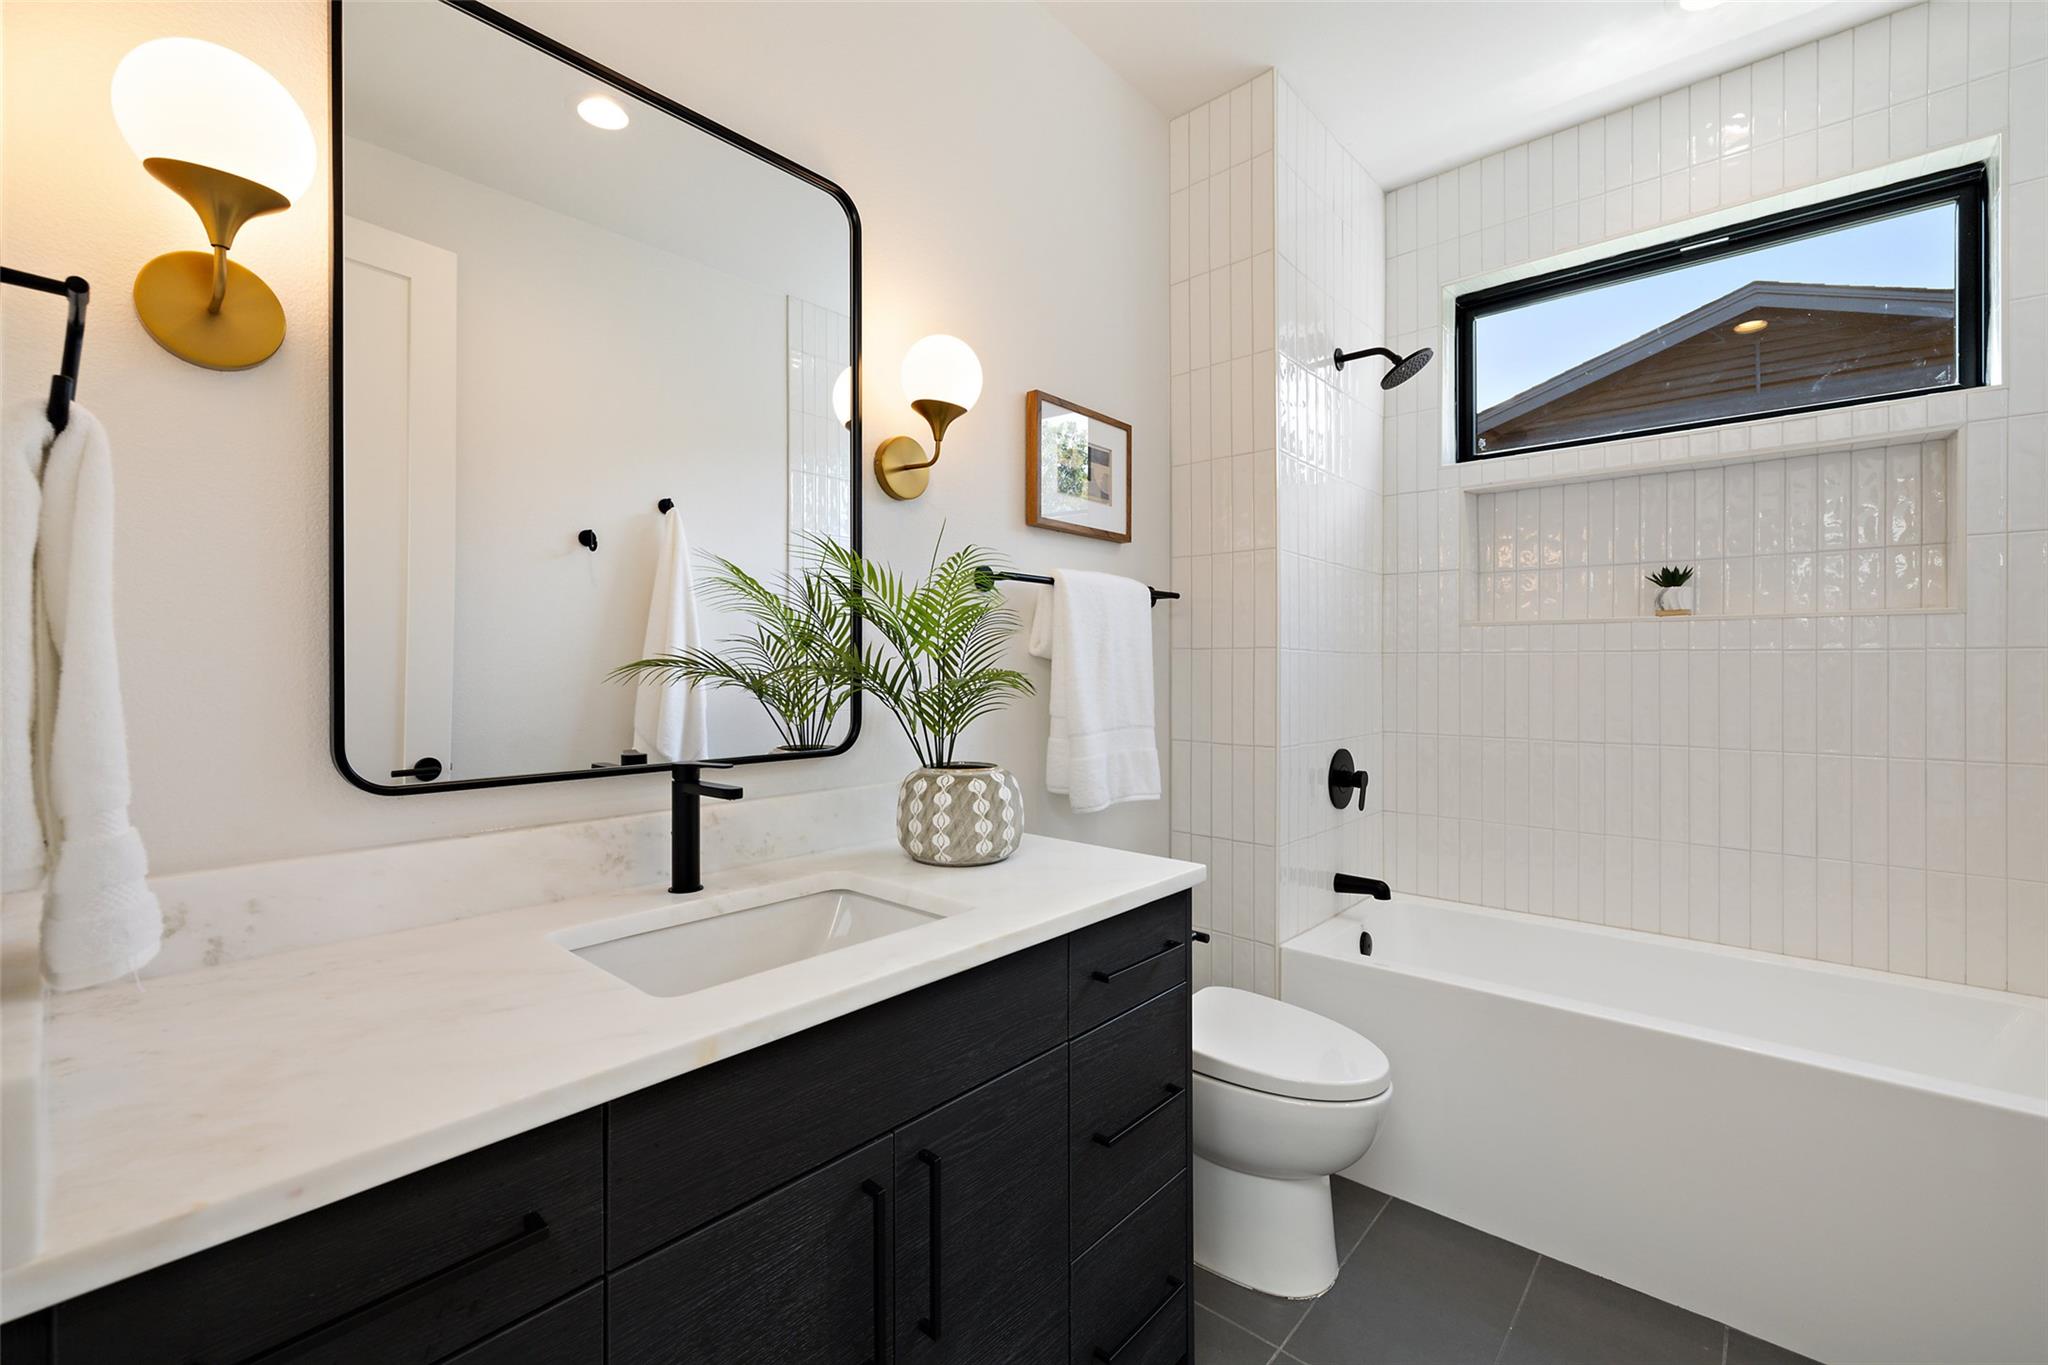
Modern bathroom with a dark vanity, white tiled tub surround, and high horizontal window.
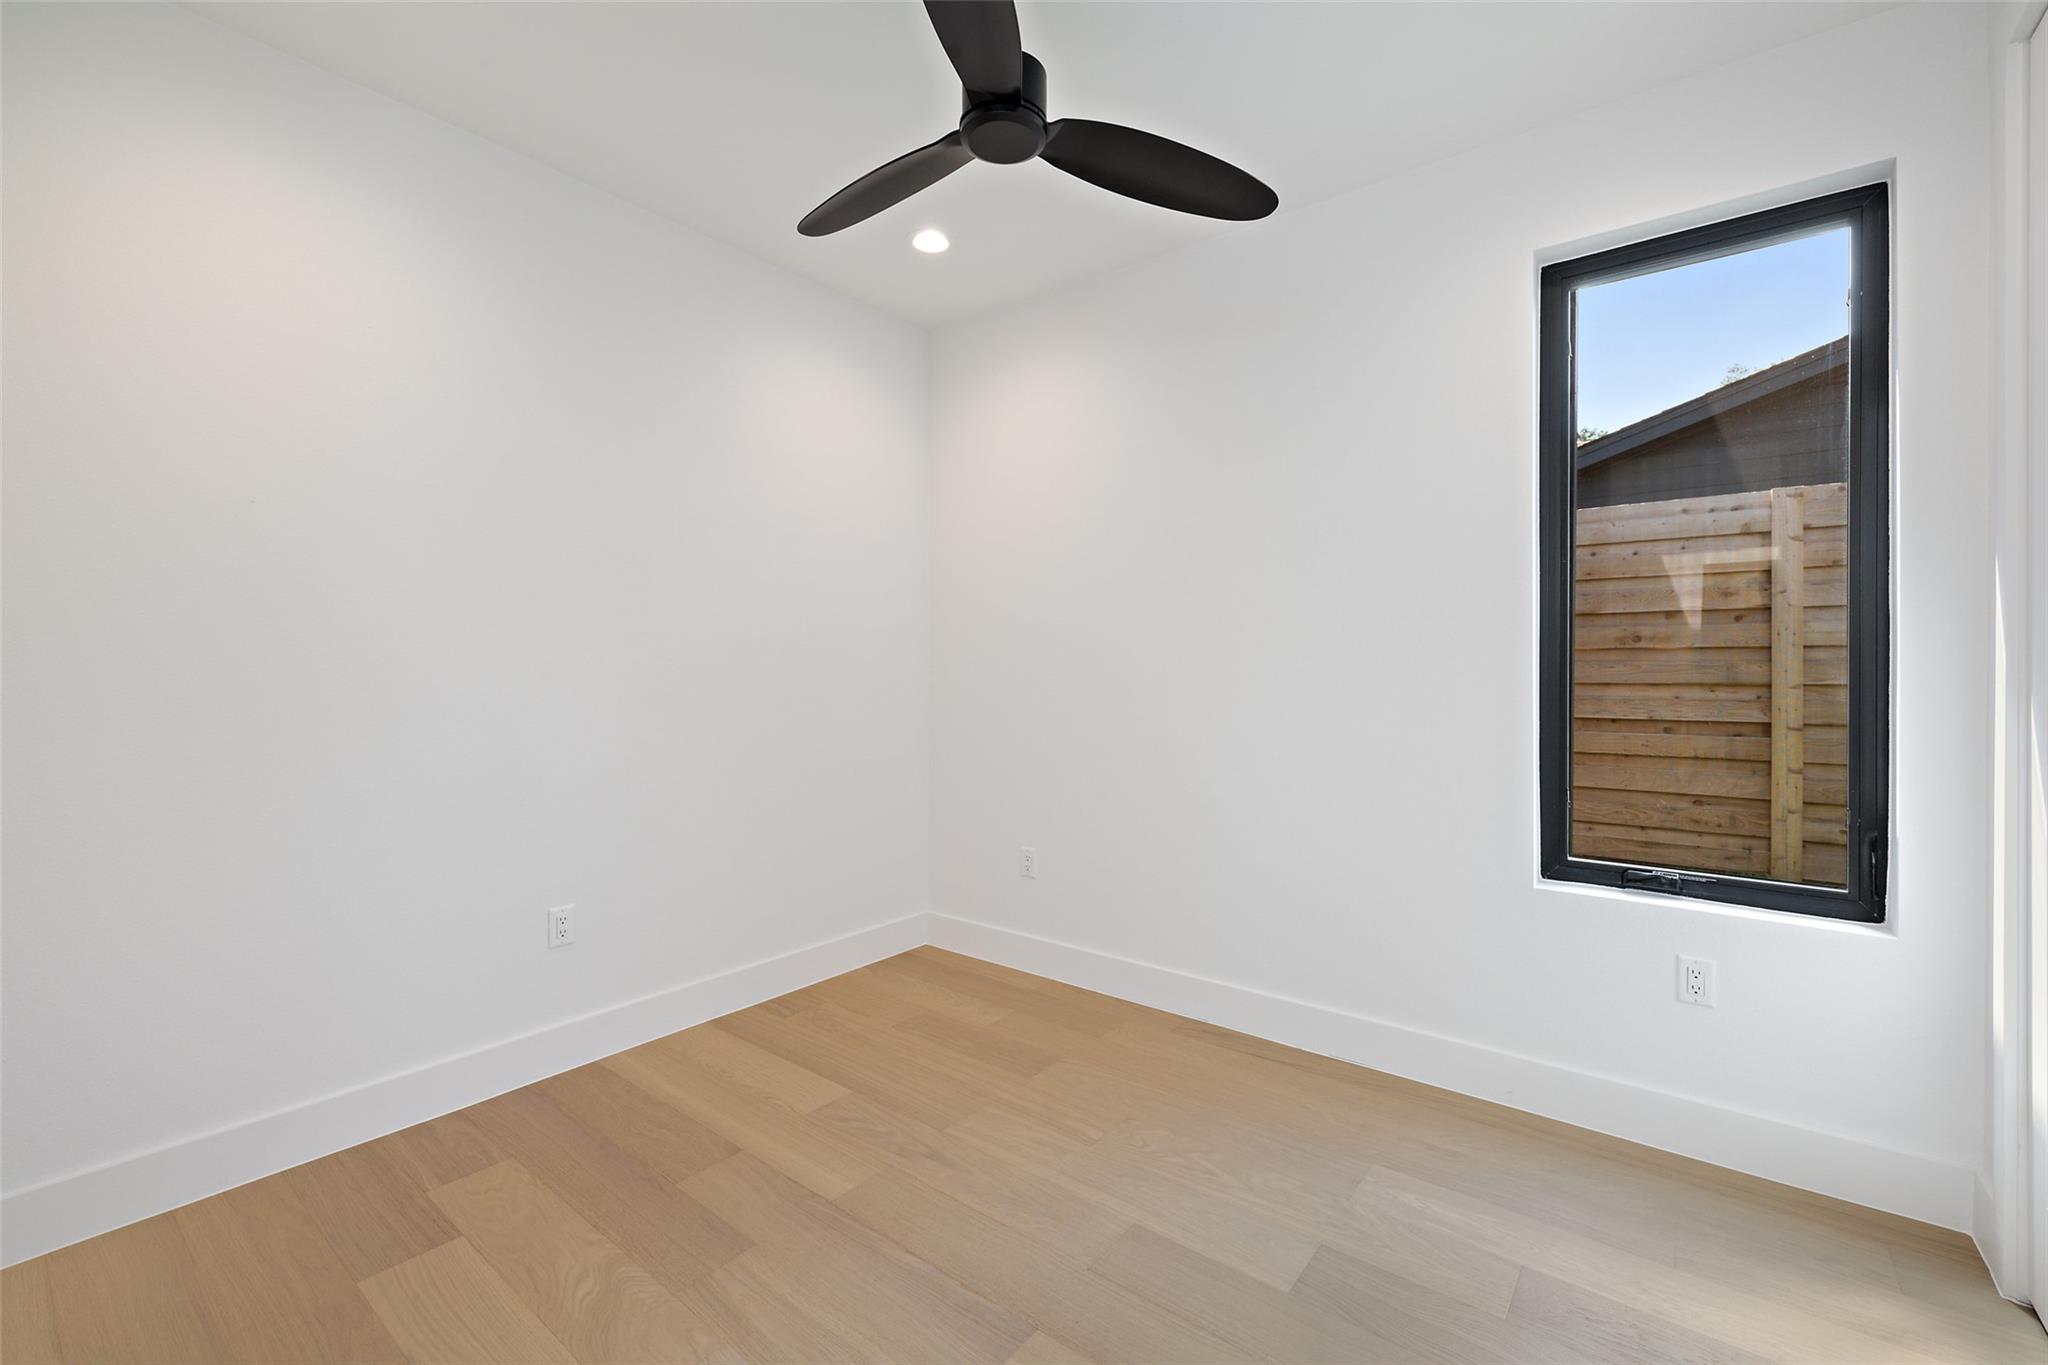
Empty bedroom with light wood floors, a black ceiling fan, and a window facing a wooden fence.
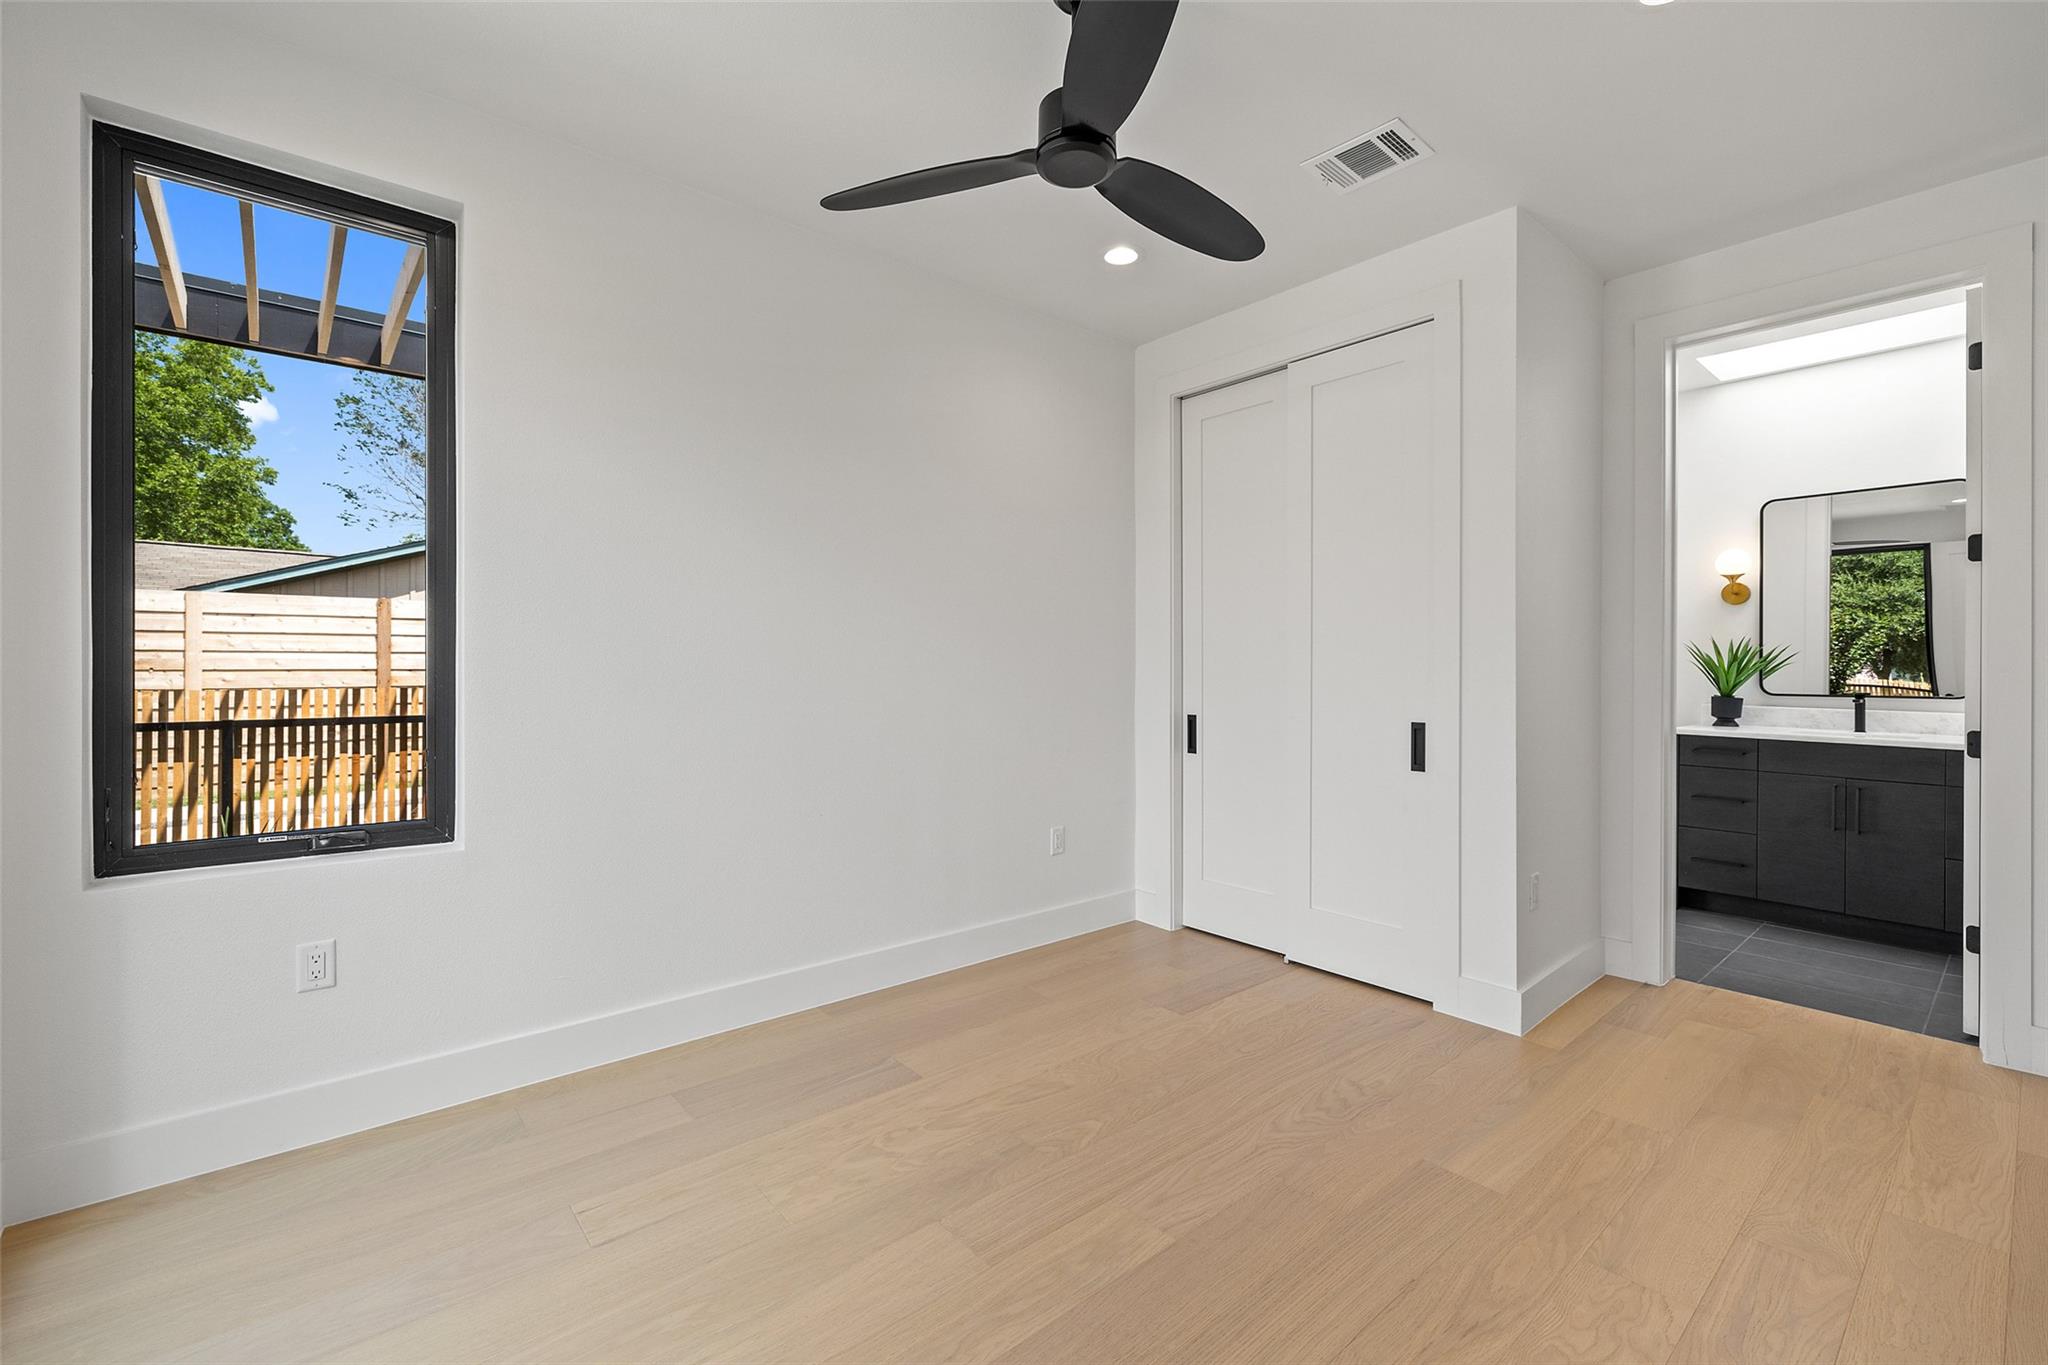
Unfurnished bedroom with light wood floors, a tall window, sliding closet doors, and an ensuite bathroom.
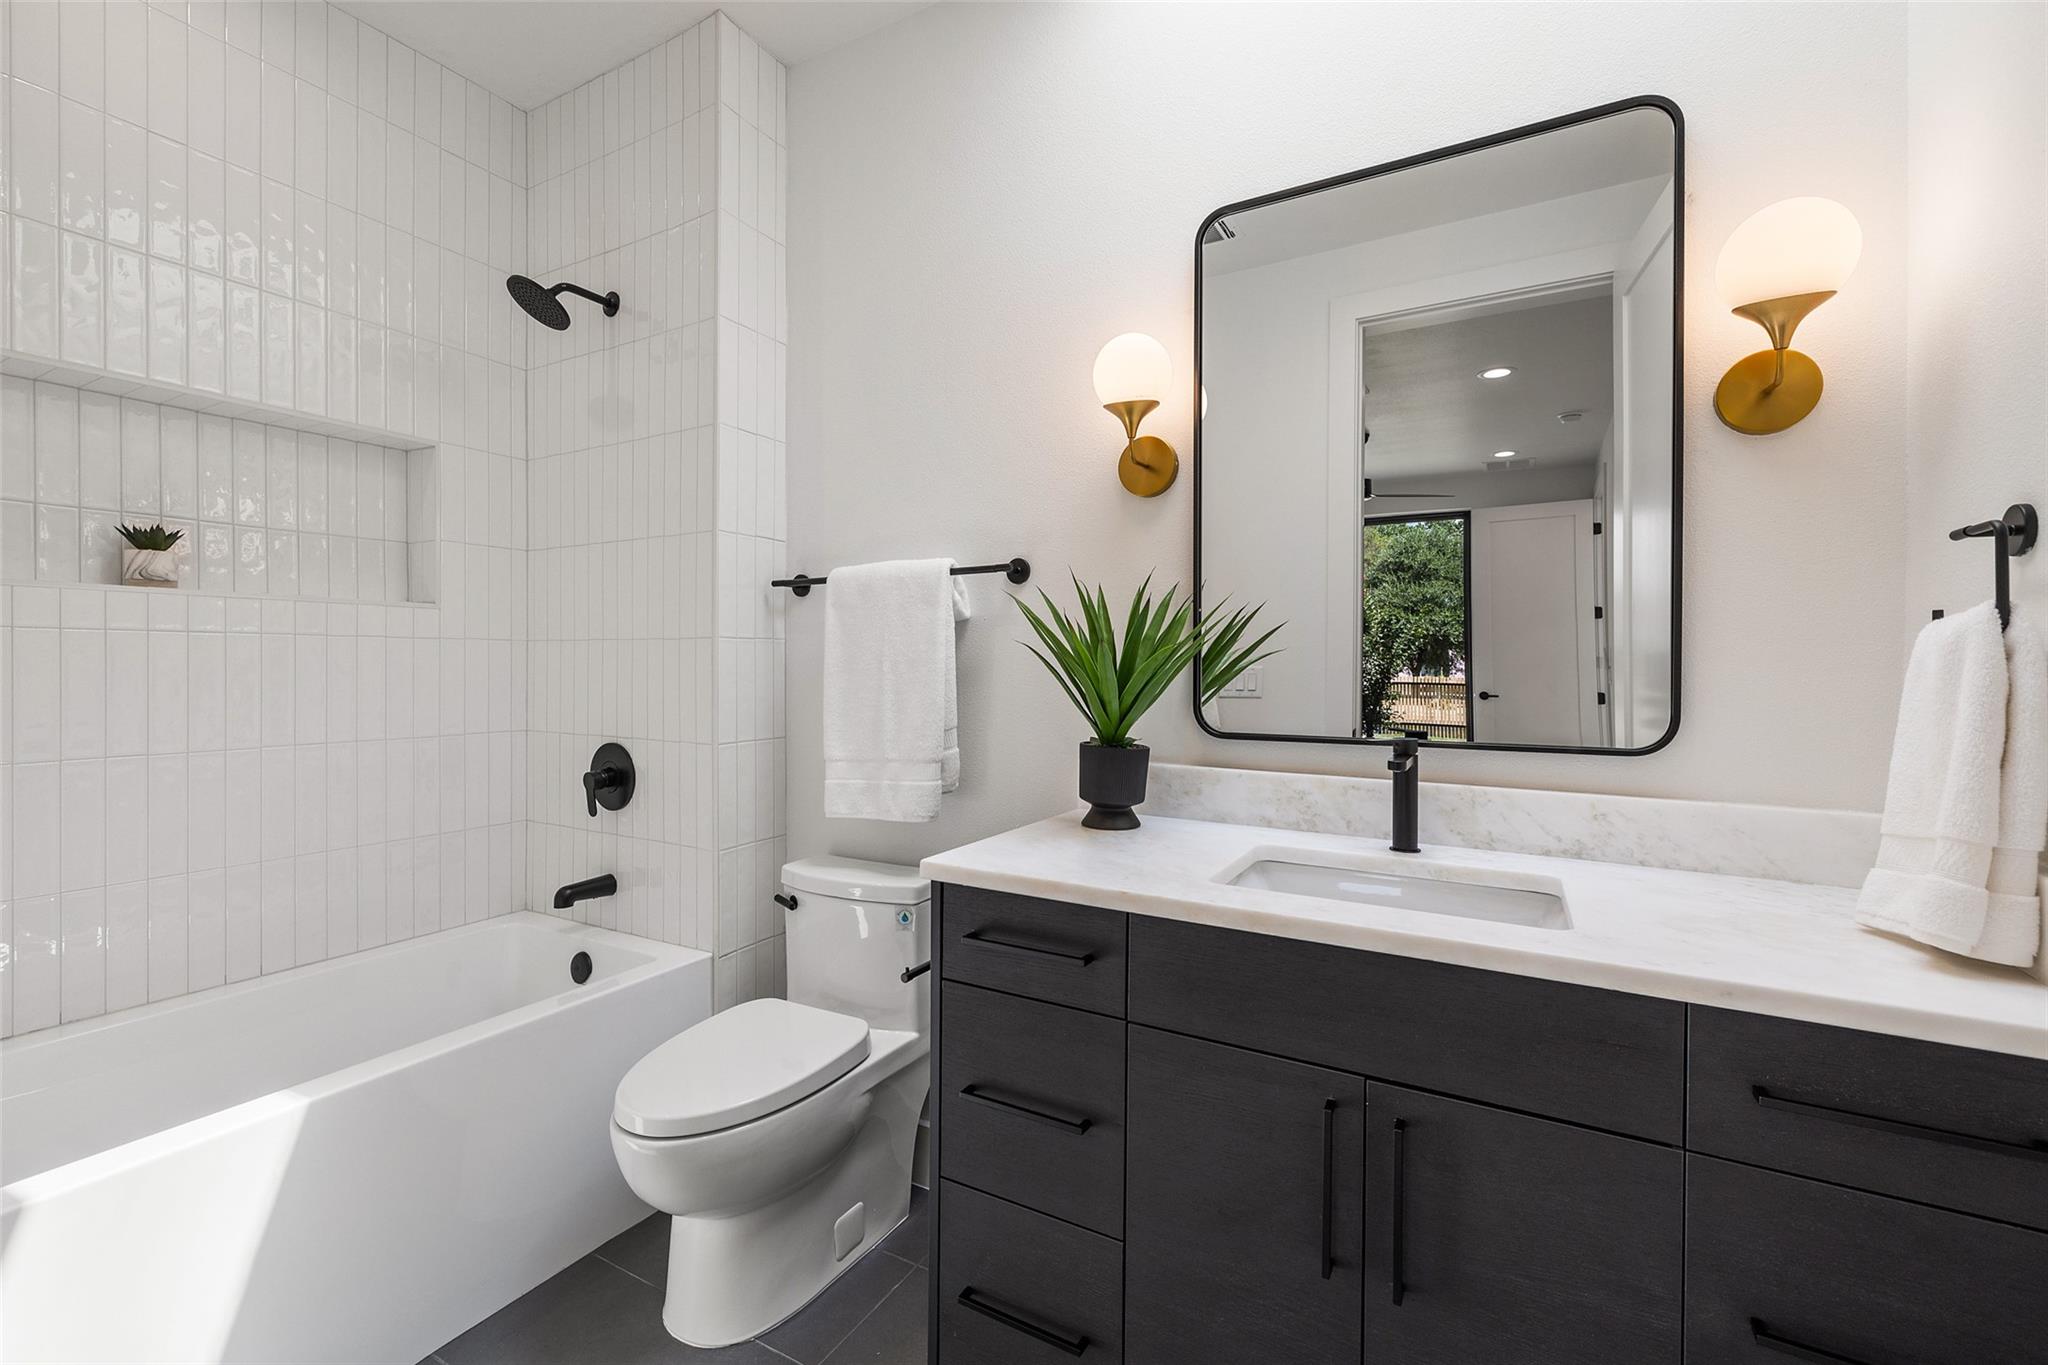
Bathroom with white tiled tub and shower, dark vanity, black-framed mirror, and brass globe sconces.
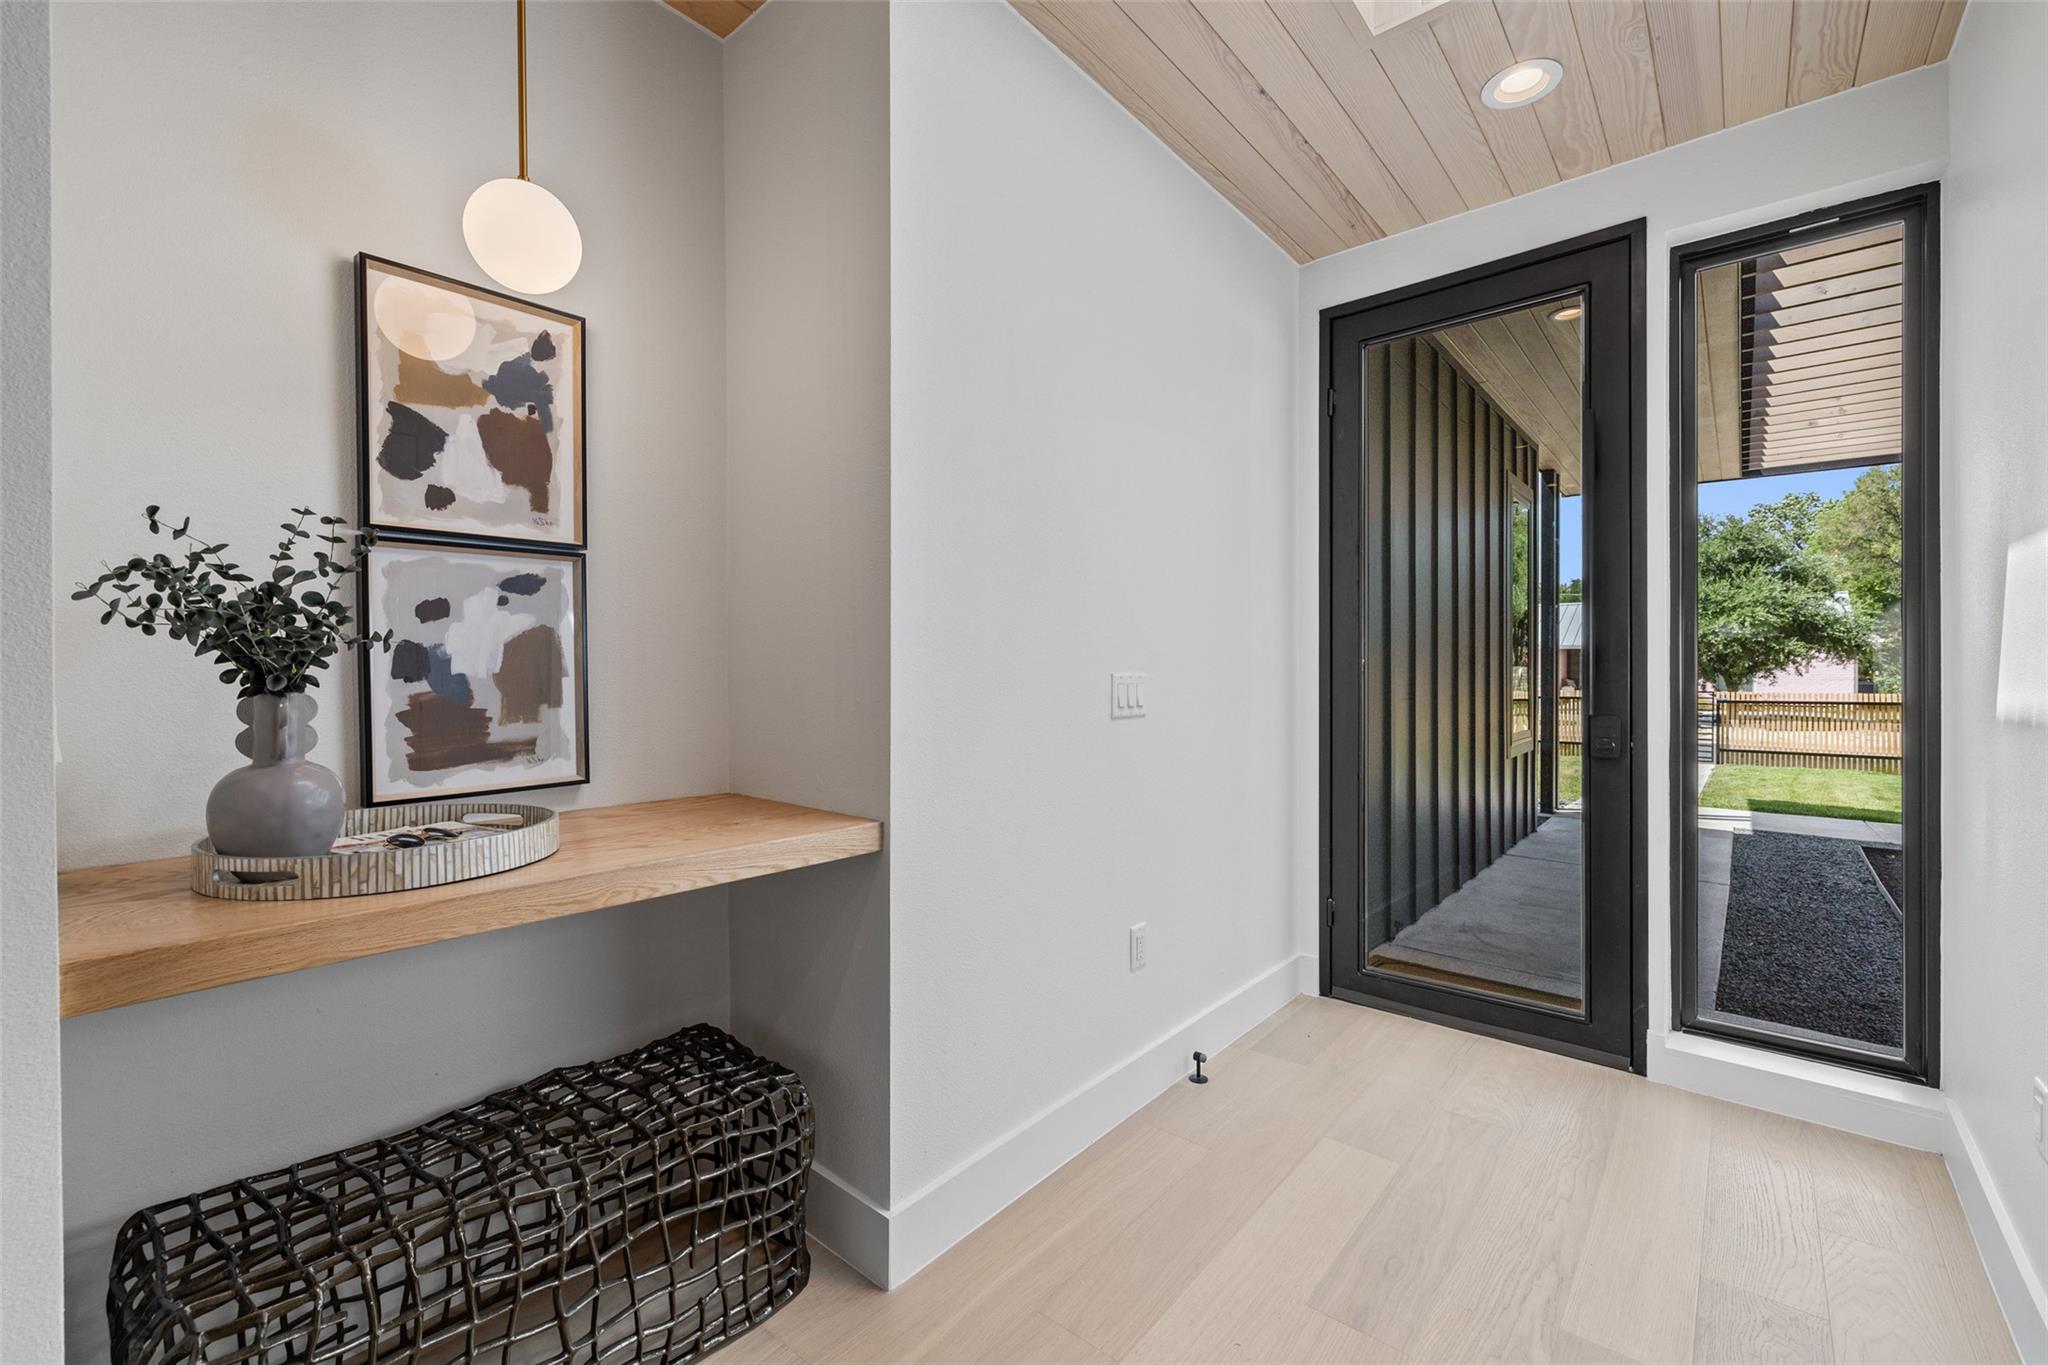
Entryway with a vaulted wood ceiling, floating console, woven bench, and black-framed glass doors.
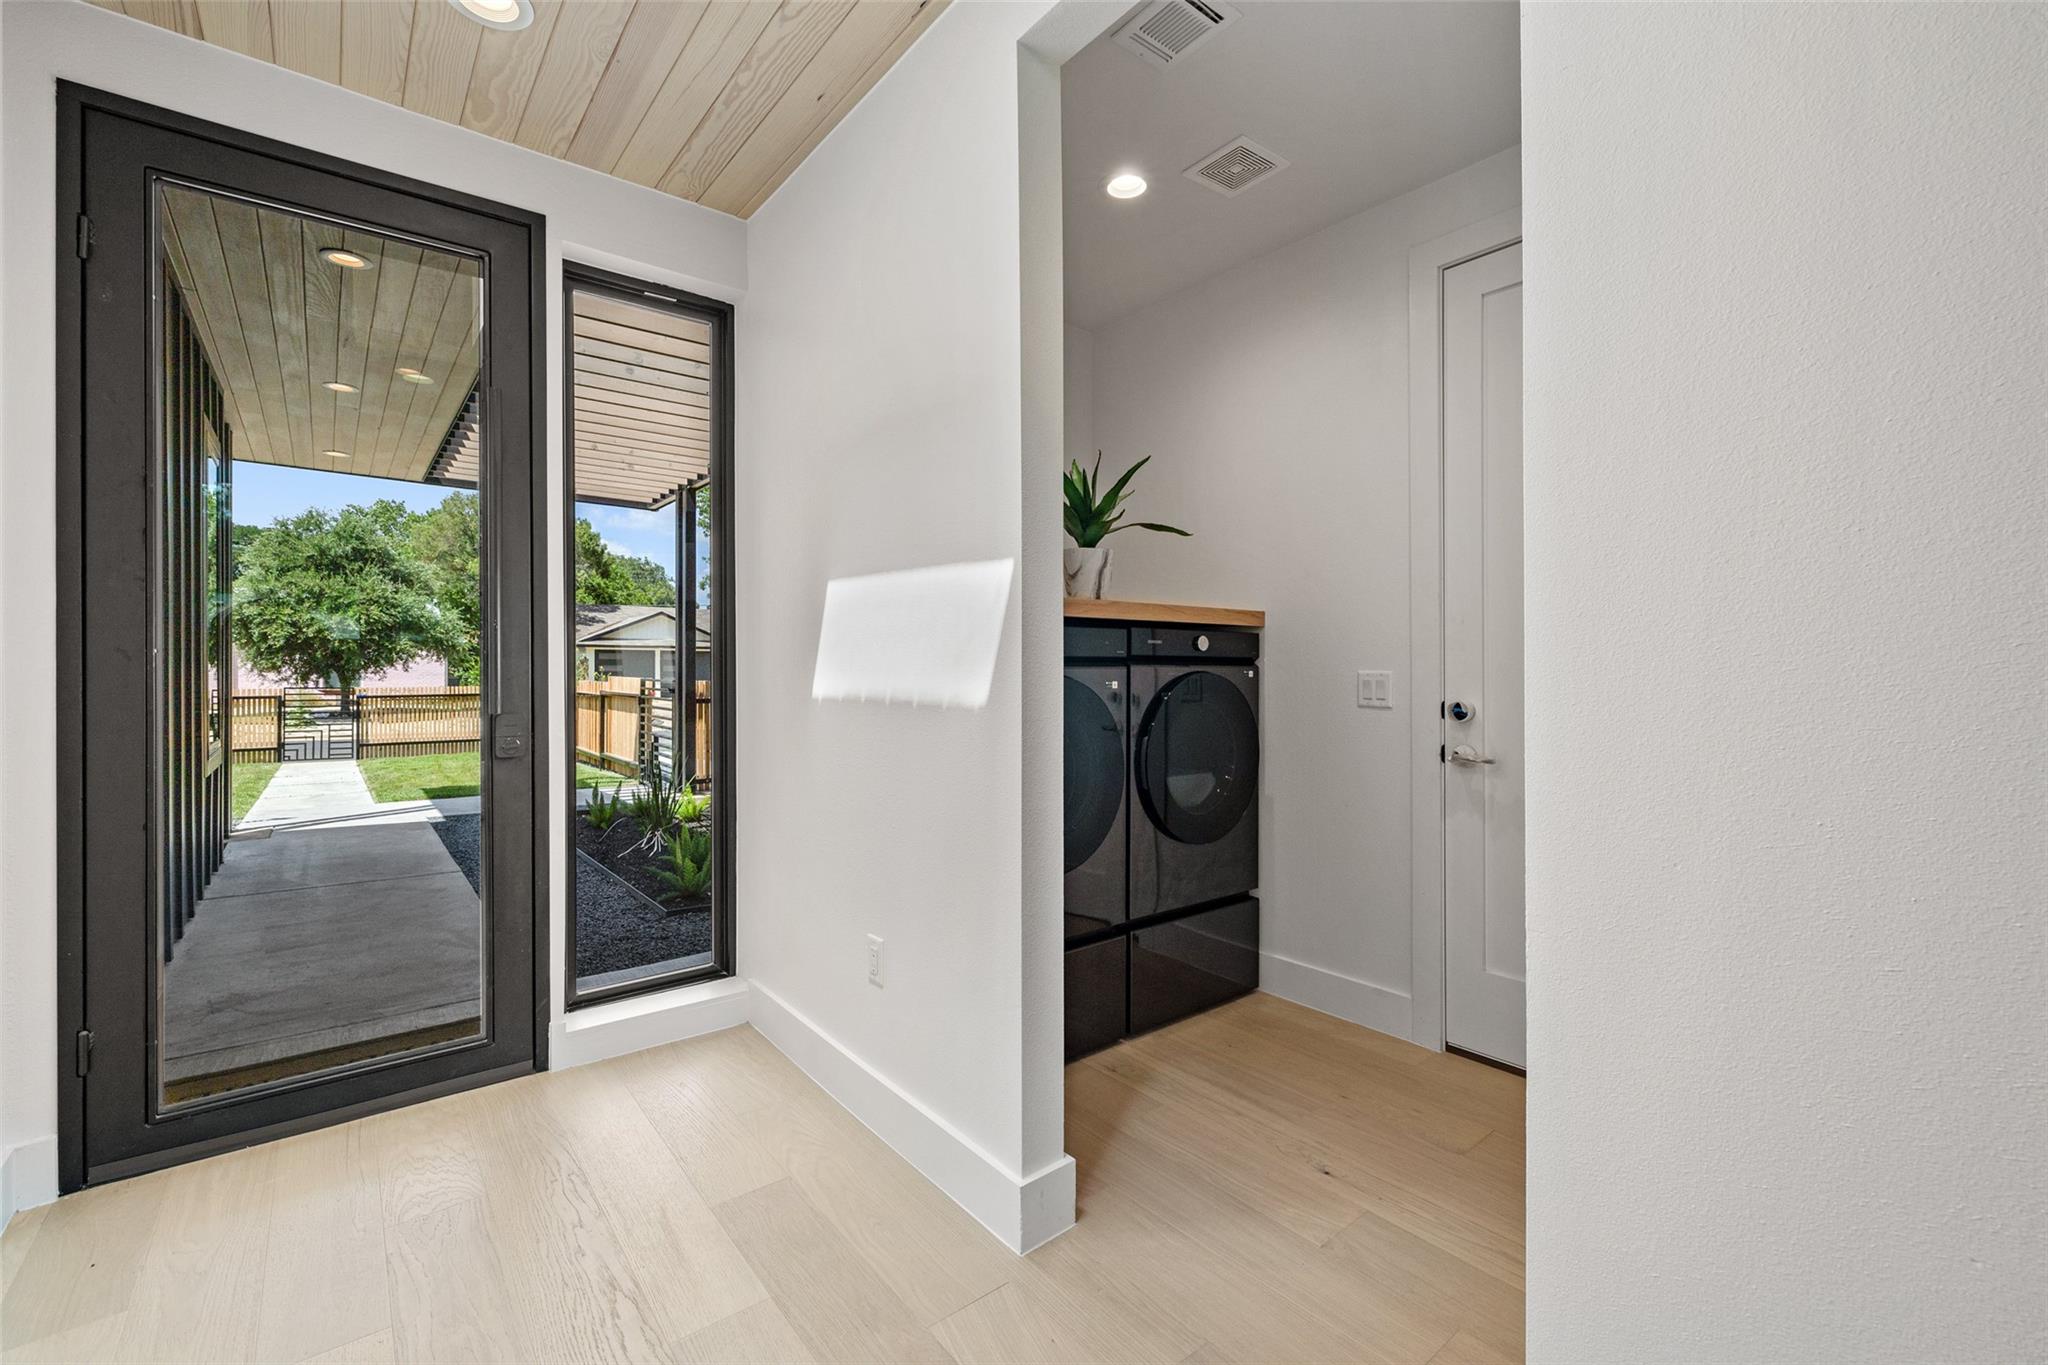
Entry hall with a black-framed glass door and a laundry nook with dark front-loading appliances.
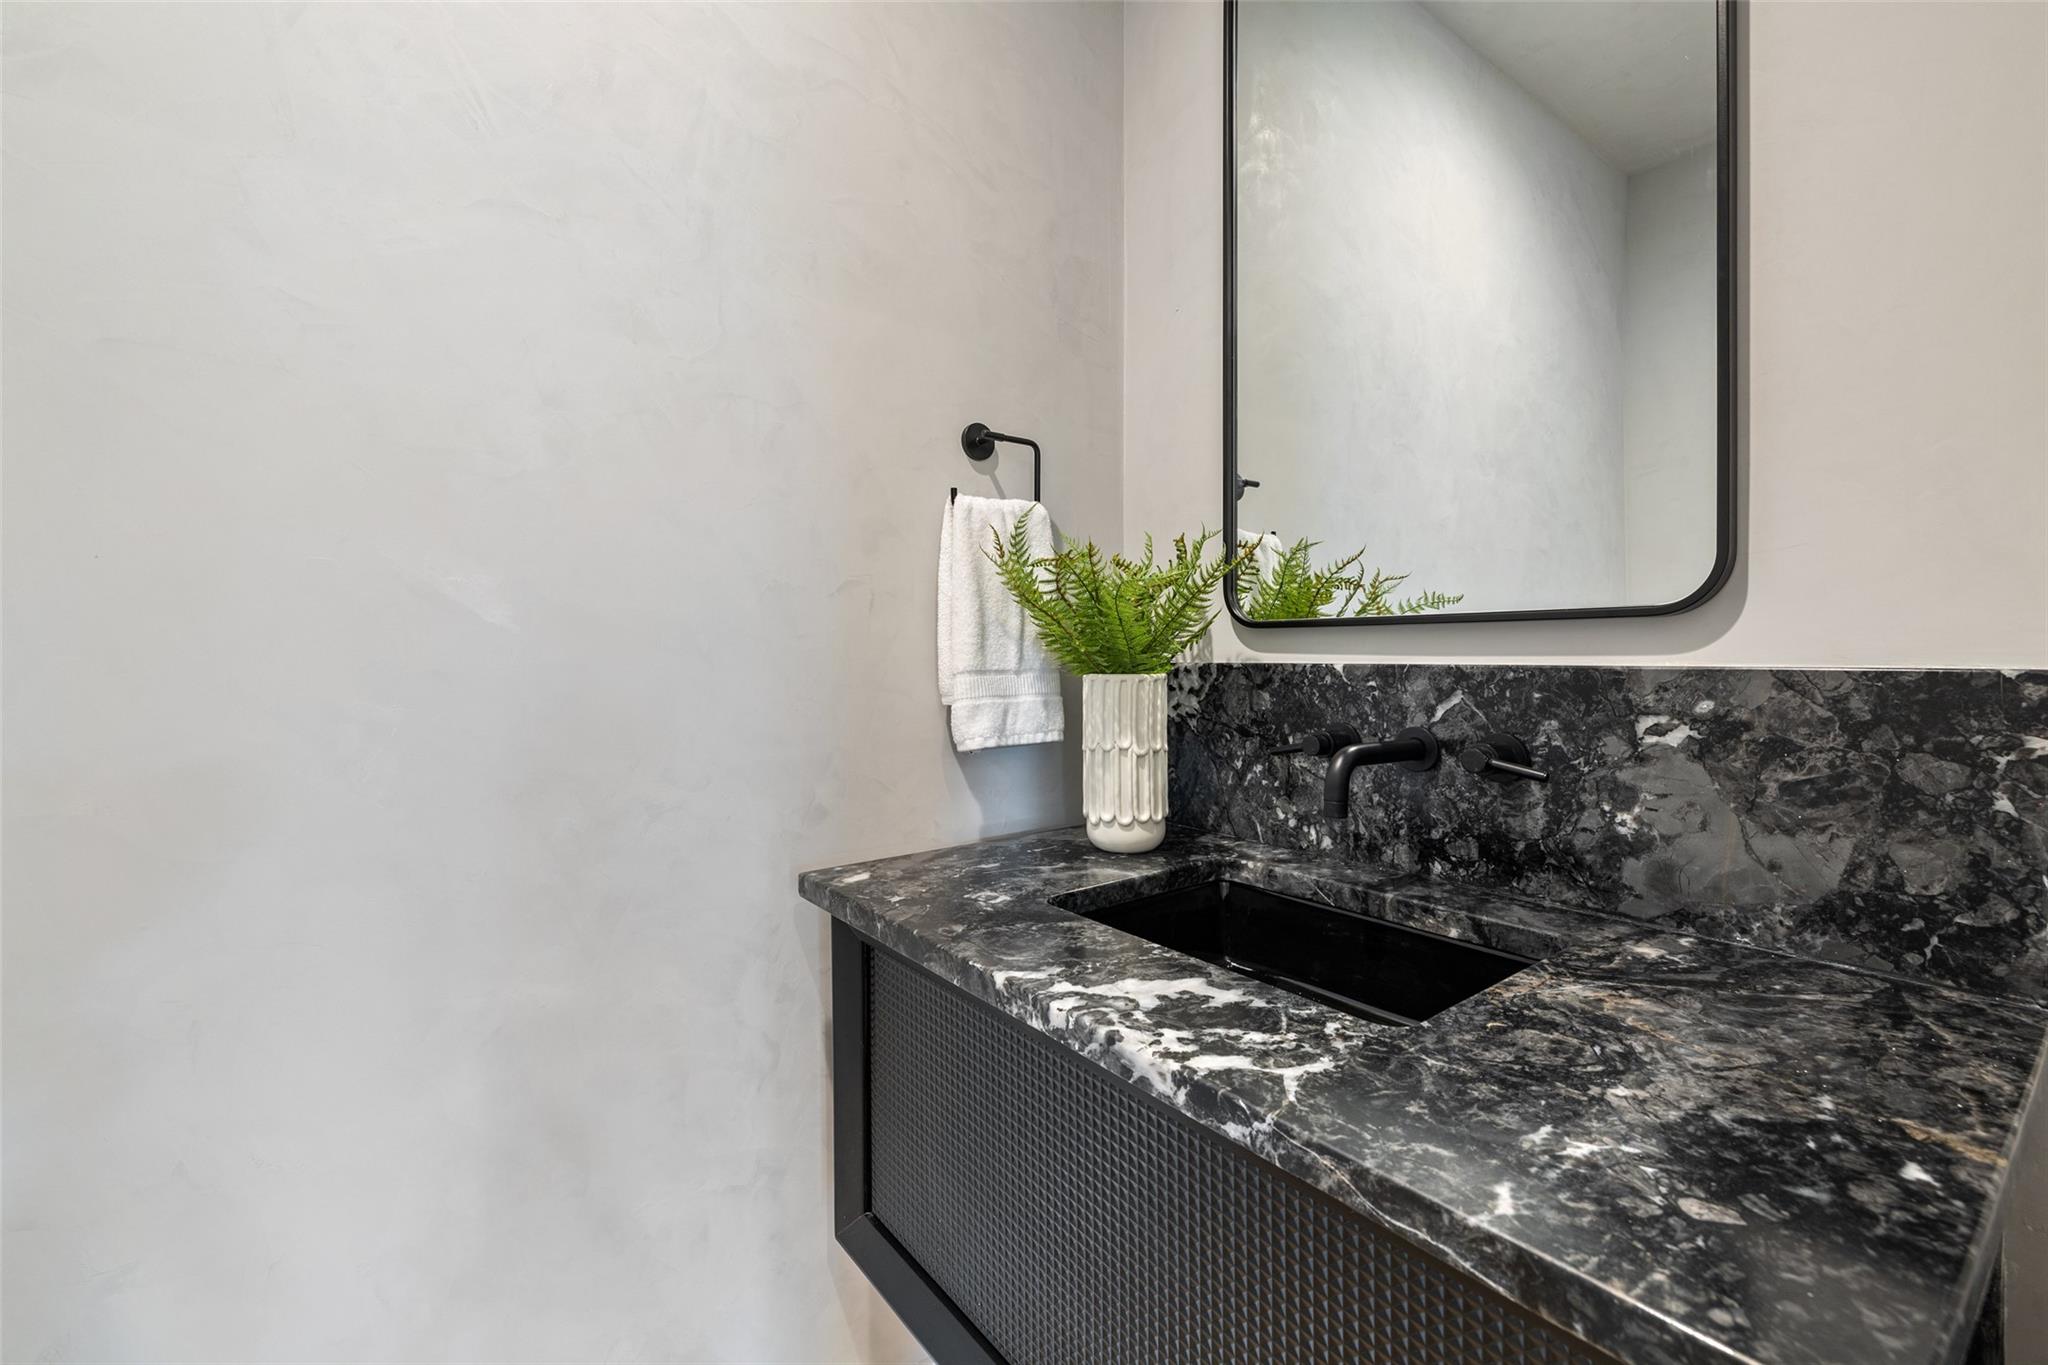
Bathroom vanity with a black marble counter, black sink, and rounded rectangular mirror.
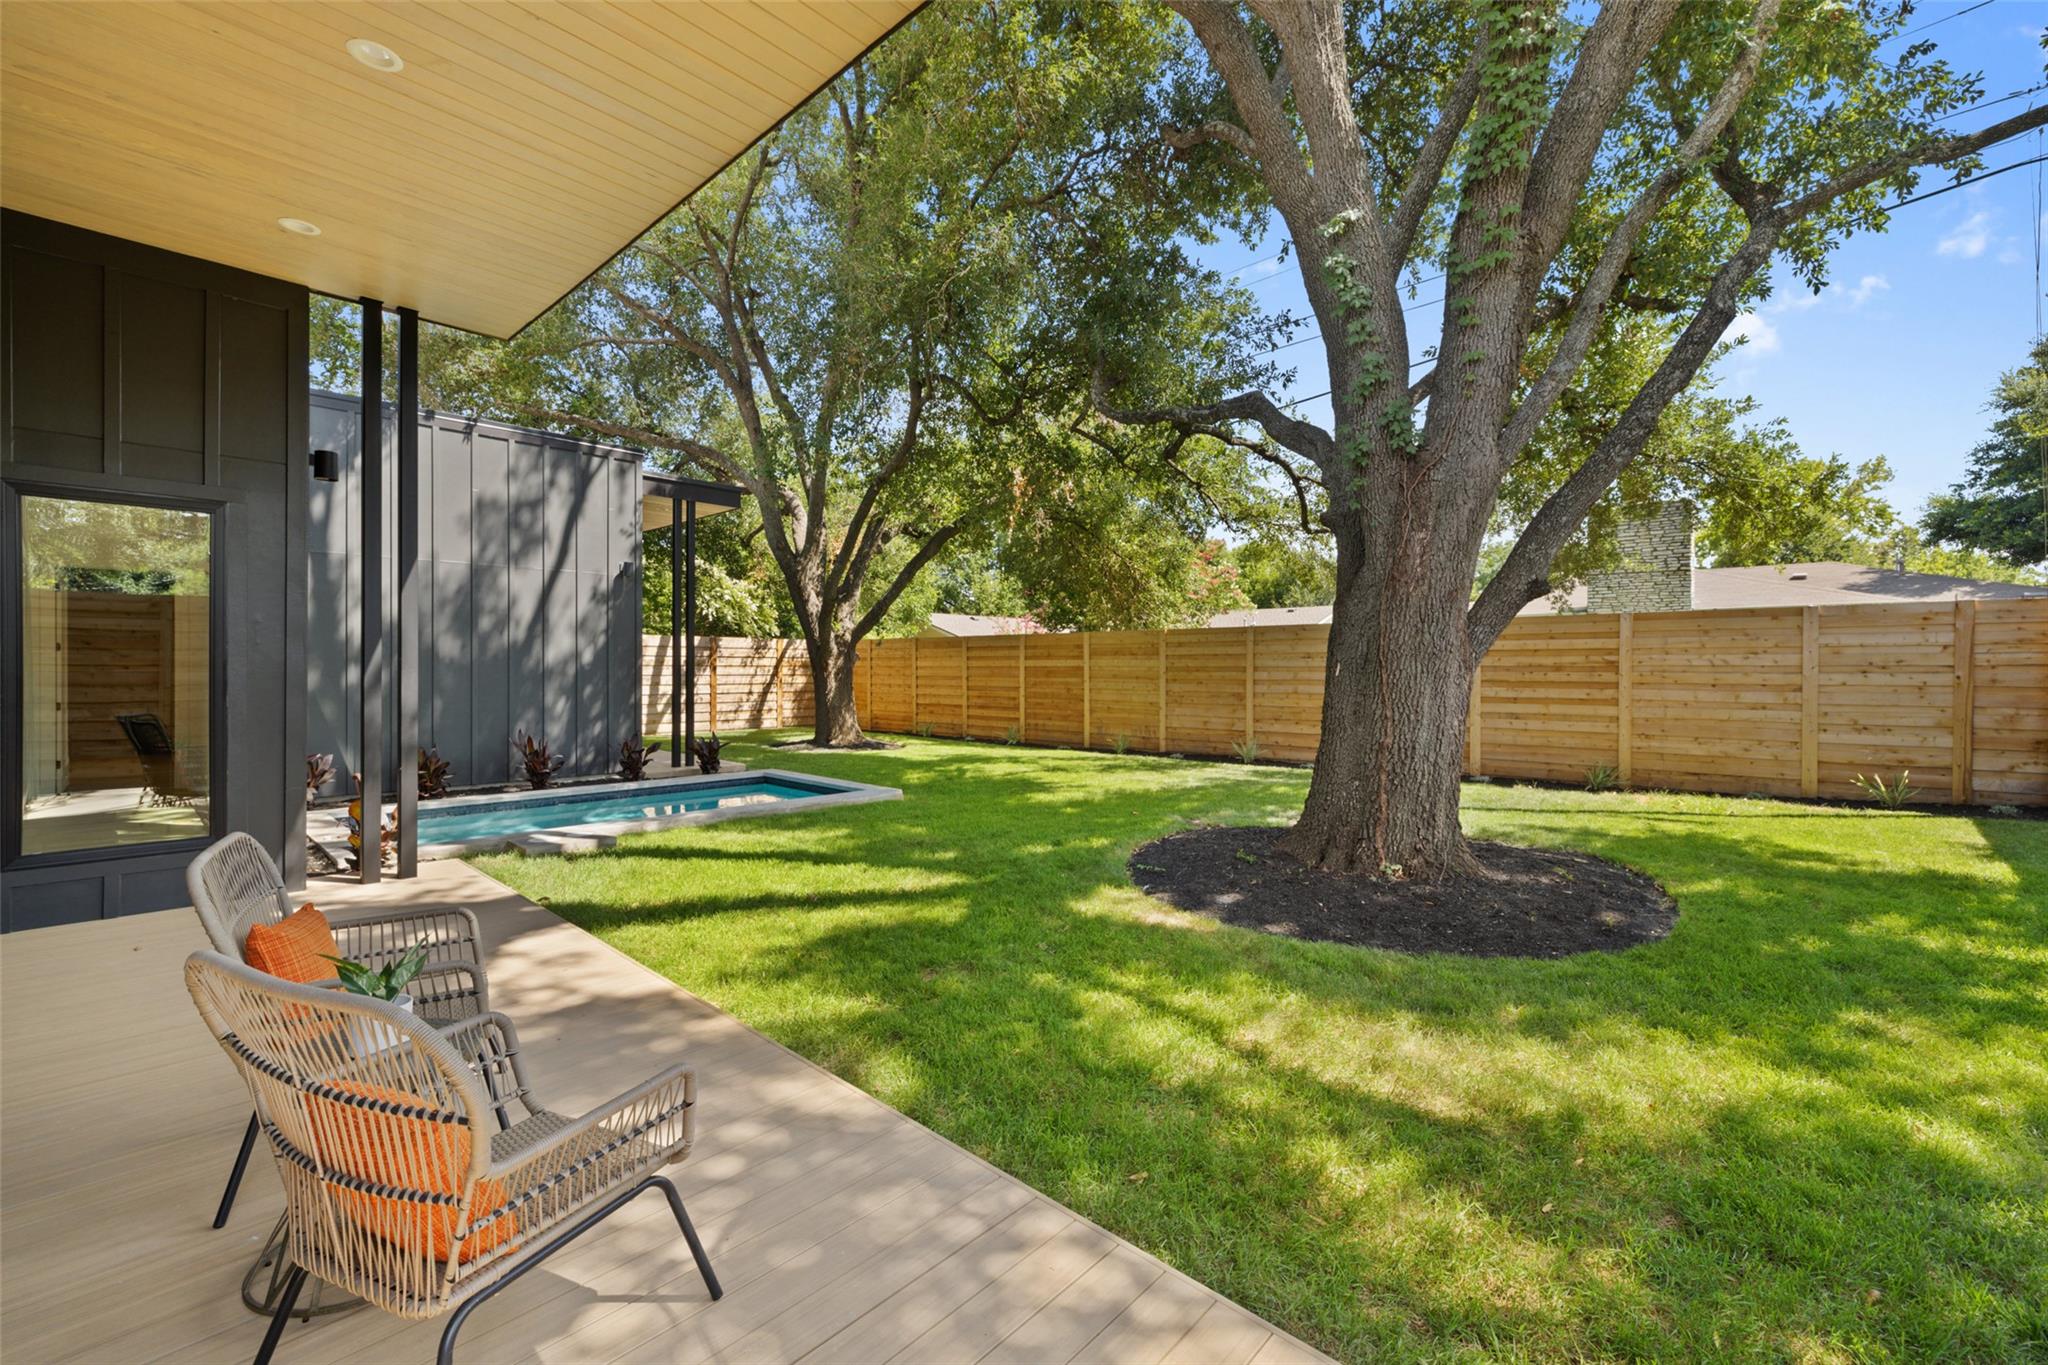
Backyard pool and covered deck with woven chairs, mature trees, and a wooden privacy fence.
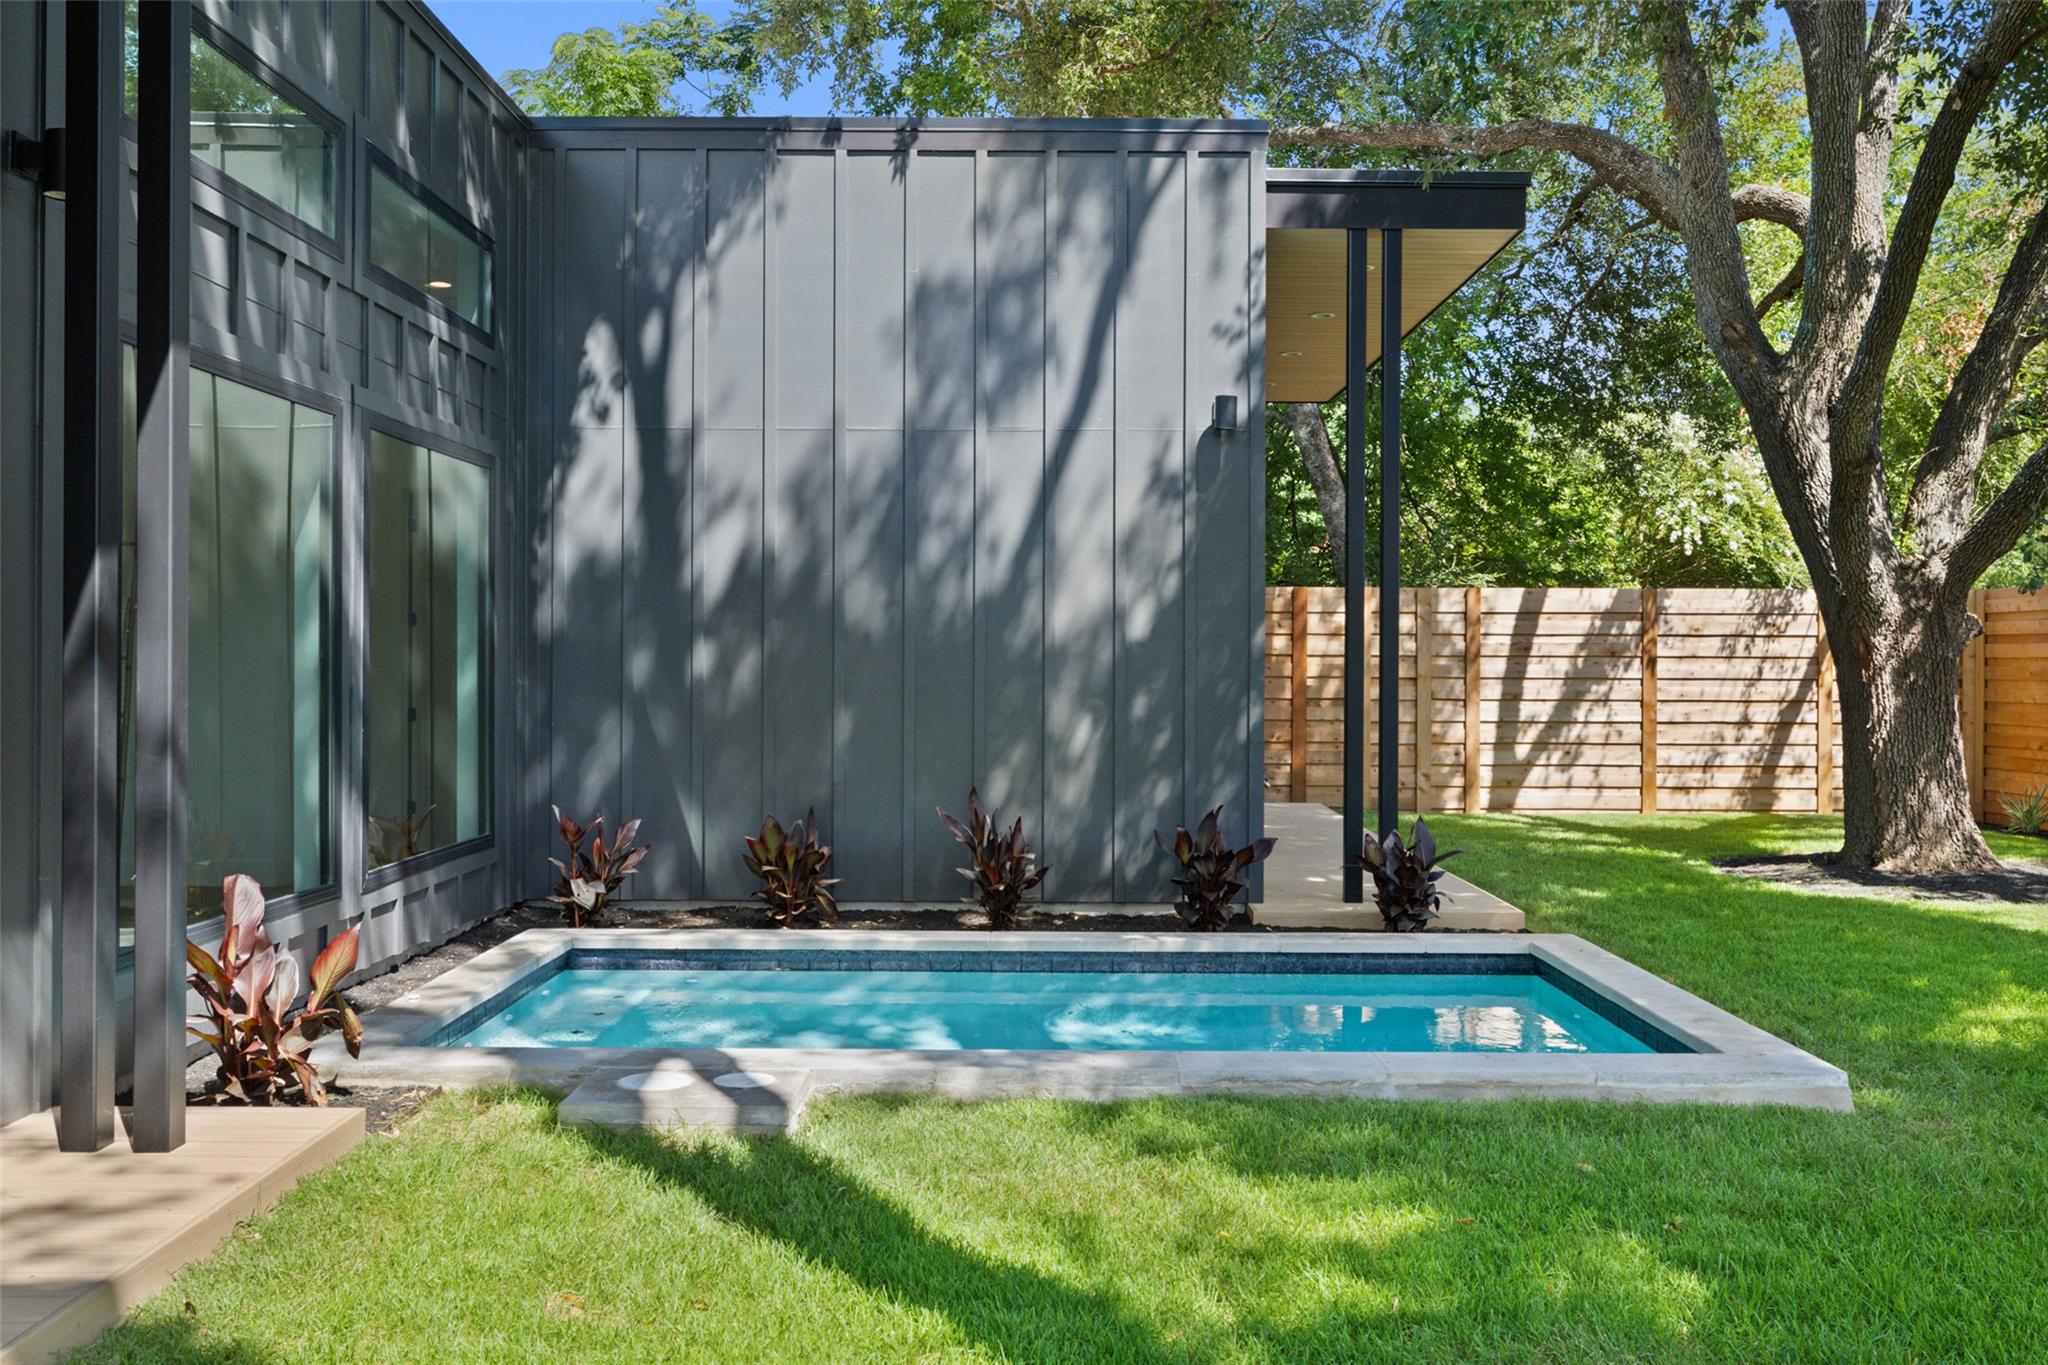
Modern home’s backyard with a small rectangular pool, lawn, wood fence, and mature oak tree.
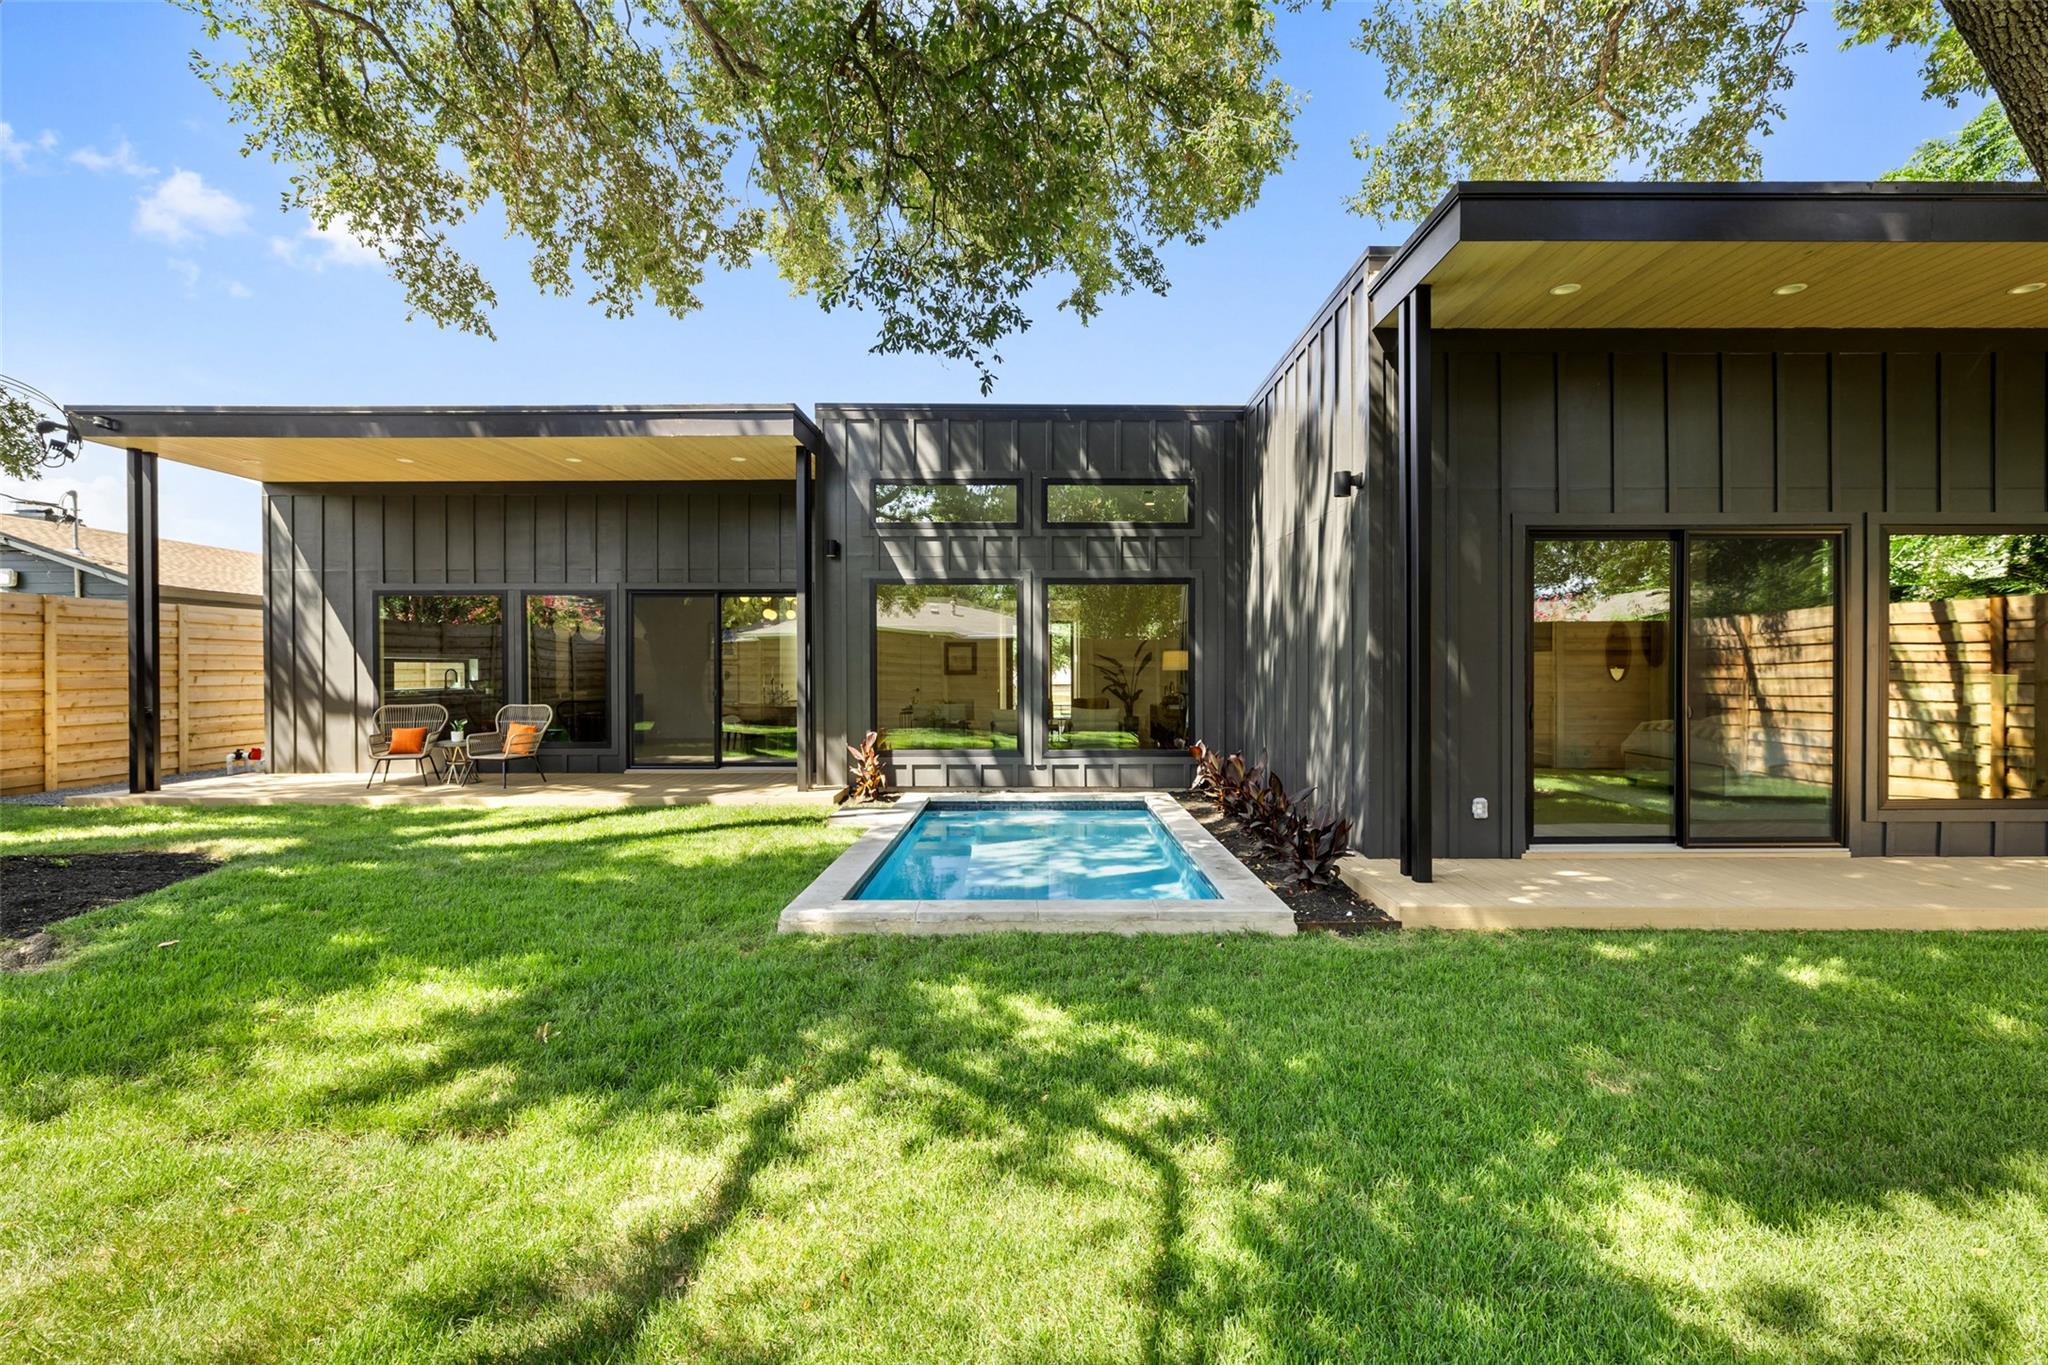
Modern dark-sided home with a small backyard pool, covered patios, and mature trees.
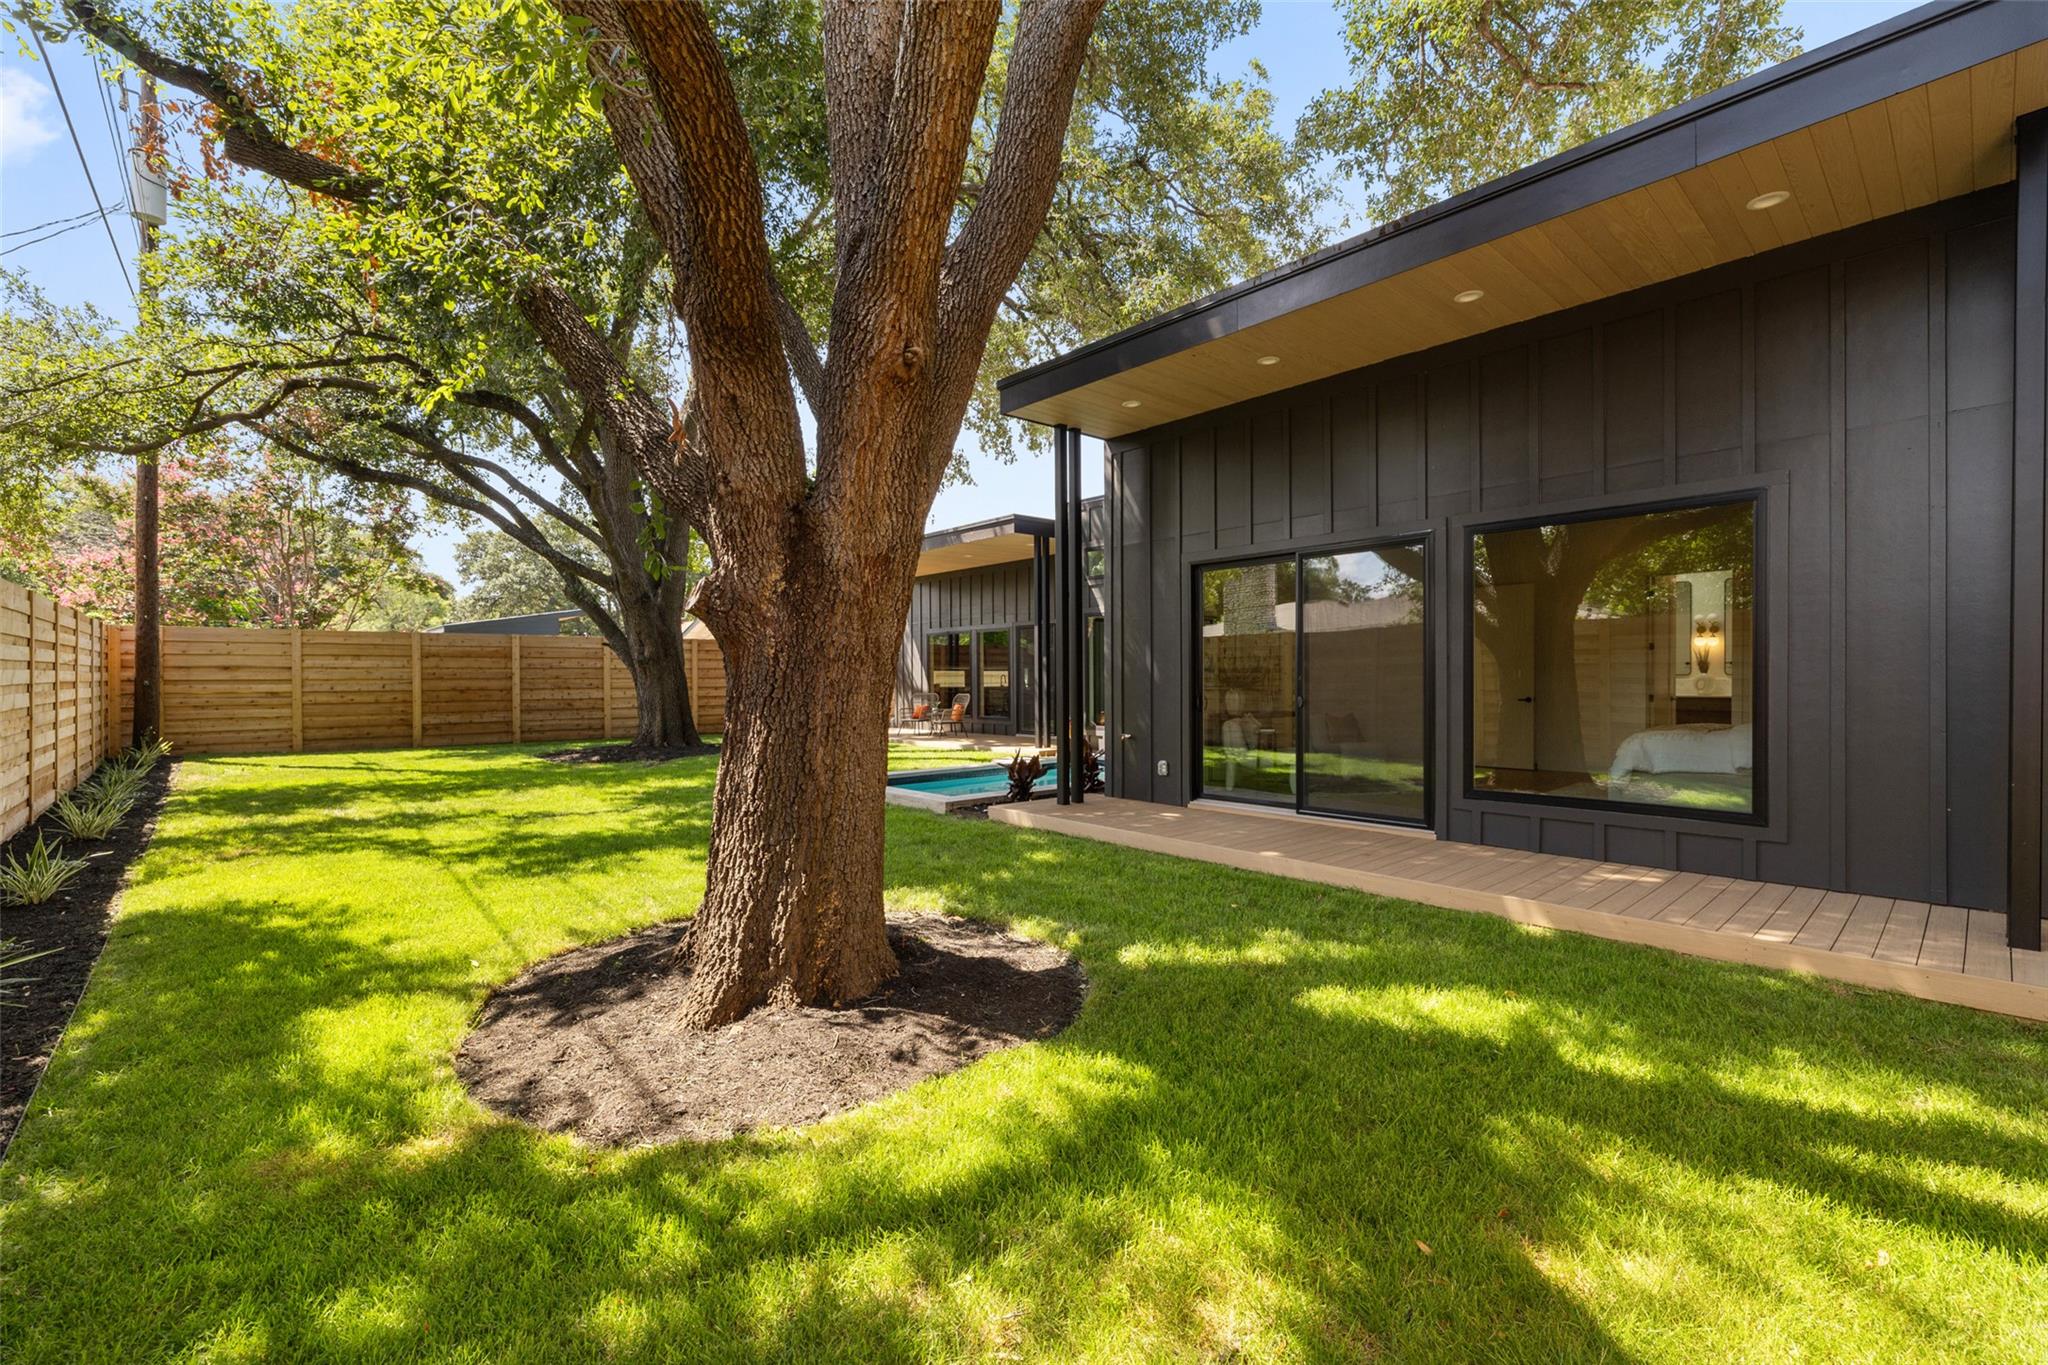
Modern home’s backyard with a mature shade tree, fenced lawn, wood deck, and small pool.
SEE ALL PHOTOS
Modern gray home with a wood-paneled entry canopy, front walkway, and fenced green lawn.
Modern charcoal-sided home with a covered wood-ceiling entry, landscaped walkway, and wood-and-metal fence.
Modern dark-sided home behind a light wood fence with a black geometric gate and gravel landscaping.
Modern dark-sided home with a wood privacy fence and concrete driveway
Open-plan living and dining room with large windows overlooking a fenced, tree-shaded yard.
Staged living room with beige armchairs, a textured wood console, and tall windows overlooking a fenced yard.
Open-plan living room with tall black-framed windows, neutral seating, and a dark-cabinet kitchen.
Open-plan living room with a sectional sofa, armchairs, high ceiling, and kitchen beyond.
Modern kitchen and dining area with charcoal cabinets, stone island, and oval table with tan leather chairs.
Modern kitchen with dark cabinetry, a large stone island, globe pendants, and windows overlooking a fenced yard.
Modern kitchen with dark cabinets, veined stone counters, a range island, and windows overlooking a leafy yard.
Modern kitchen with dark cabinetry, marble counters, a large gas cooktop island, and a light wood ceiling.
Modern kitchen with dark cabinetry, a stone countertop, and a sink beneath a wide window.
Open-plan living and dining room with a wood table, globe chandelier, and large windows overlooking the lawn.
Staged bedroom with a black slat accent wall, white bed, and sliding doors overlooking a fenced yard.
Staged bedroom with an upholstered bed against a black paneled wall and large windows.
Staged bedroom with a white bed, pale wood plank ceiling, black fan, and seating area.
Staged bedroom with a white bed and large windows overlooking a fenced yard and mature tree.
Bedroom with a white bed, nailhead-trimmed headboard, dark paneled wall, and window overlooking greenery.
Bathroom with a double vanity, dark cabinetry, white countertop, large mirrors, and brass globe sconces.
Modern bathroom with a dark double vanity, twin mirrors, brass sconces, and a dark tiled shower.
Modern tiled bathroom with a walk-in shower, large window, and wooden bench beside the bedroom doorway.
Walk-in shower with dark gray tile, a garden-view window, and a wooden stool with folded towels.
Modern bathroom with a dark vanity and charcoal-tiled walk-in shower beside a garden-facing window.
Bright home office with a wooden desk beside a floor-to-ceiling window overlooking a fenced yard.
Modern bathroom with a dark vanity, white tiled tub surround, and high horizontal window.
Empty bedroom with light wood floors, a black ceiling fan, and a window facing a wooden fence.
Unfurnished bedroom with light wood floors, a tall window, sliding closet doors, and an ensuite bathroom.
Bathroom with white tiled tub and shower, dark vanity, black-framed mirror, and brass globe sconces.
Entryway with a vaulted wood ceiling, floating console, woven bench, and black-framed glass doors.
Entry hall with a black-framed glass door and a laundry nook with dark front-loading appliances.
Bathroom vanity with a black marble counter, black sink, and rounded rectangular mirror.
Backyard pool and covered deck with woven chairs, mature trees, and a wooden privacy fence.
Modern home’s backyard with a small rectangular pool, lawn, wood fence, and mature oak tree.
Modern dark-sided home with a small backyard pool, covered patios, and mature trees.
Modern home’s backyard with a mature shade tree, fenced lawn, wood deck, and small pool.
Courtesy of The Agency Austin, LLC, Peyton Thompson Listing Contact: (512) 607-5113 
For Sale

2305 Southern Oaks DR

2305 Southern Oaks DR, Austin, TX 78745

$1,499,000
Some homes follow the formula. This one rewrites it.

Developed by VERV and designed by Austin's award-winning Joseph Design Build, 2305 Southern Oaks is a single-story residence that brings the caliber of Central Austin's finest builds to one of South Austin's most sought-after neighborhoods -- without compromise.

At 12-foot ceilings throughout and a fully open floor plan, this home was built around a simple premise: space should be felt, not just measured. The living, dining, and kitchen areas flow naturally into one another, creating an environment that's equally suited for intimate evenings and large-scale entertaining.

The gourmet kitchen is appointed with top-of-line appliances and custom cabinetry -- a proper workspace for those who take hospitality seriously. Step outside and you're met with a private pool, a rarity in South Austin's luxury market and a natural extension of the home's indoor-outdoor dynamic.

A two-car garage, energy-efficient systems, and thoughtful construction detailing round out a home that performs as well as it presents.

2305 Southern Oaks isn't a departure from what luxury looks like in Austin. It's a clarification of what it should have been all along.

4
beds

4
baths

2,616 Sq.Ft. LIVING AREA

9,718.24 Sq.Ft. lot

Features

Interior

  • total bedrooms4
  • Total bathrooms4
  • full bathrooms3
  • half bathroom1
  • Flooring Wood
  • APPLIANCES Built-In Refrigerator, Dishwasher, Gas Cooktop, Oven, Washer/Dryer, Wine Refrigerator
  • other interior Features Open Floorplan, Primary Bedroom on Main, Smart Thermostat, See Remarks

Area & Lot

  • Status For Sale
  • Living Area2,616 Sq.Ft.
  • Lot Area9,718.24 Sq.Ft.
  • MLS® ID4926729
  • TypeResidential
  • YEAR BUILT2024
  • Water FrontageNone
  • View DescriptionTrees/Woods
  • Elementary SchoolSunset Valley
  • Middle SchoolCovington
  • High SchoolCrockett
  • School DistrictAustin ISD

Exterior

  • STORIES1
  • Garage Space2.0
  • water SourcePublic
  • utilitiesCable Connected, Electricity Connected, Sewer Connected, Water Connected
  • PoolGunite, In Ground, Outdoor Pool
  • roofMembrane
  • lot featuresPublic Maintained Road
  • parkingSee Remarks
  • HEAT TYPECentral
  • AIR CONDITIONINGCeiling Fan(s), Central Air
  • sewerPublic Sewer
  • SubstructureSlab
  • Disability FeaturesSee Remarks
  • other exterior FeaturesSee Remarks

Financial

  • Sales Price$1,499,000
  • Real Estate Tax $27,687/yr
Peyton Thompson

Peyton Thompson

Modern charcoal-sided home with a covered wood-ceiling entry, landscaped walkway, and wood-and-metal fence.

Schedule

I would love to show you our beautiful property. Please select your preferred date and time below. An agent will be in touch shortly to confirm your appointment.

Schedule a Showing

I would love to show you our beautiful property. Please select your preferred date and time below. An agent will be in touch shortly to confirm your appointment.

Thank you for your interest in 2305 Southern Oaks DR, Austin, TX 78745. We are reviewing your request and will be in touch shortly!

Ready to Draft
Your Playbook?

Whether you're buying, selling, building, or just starting to think through your next step — reach out. The right conversation starts here.


Office

401 S 1st St Ste 1350, Austin TX 78701

Work With Peyton

With years of real estate experience and over $50 million in transactions, Peyton Thompson focuses on making the process clear and straightforward. His priority is understanding your needs and helping you navigate Austin’s real estate market with confidence, offering genuine support every step of the way.