For Sale
916 Bouldin Ave
916 Bouldin Avenue, Austin, TX 78704
$3,475,000
916 Bouldin Avenue, Austin, TX 78704
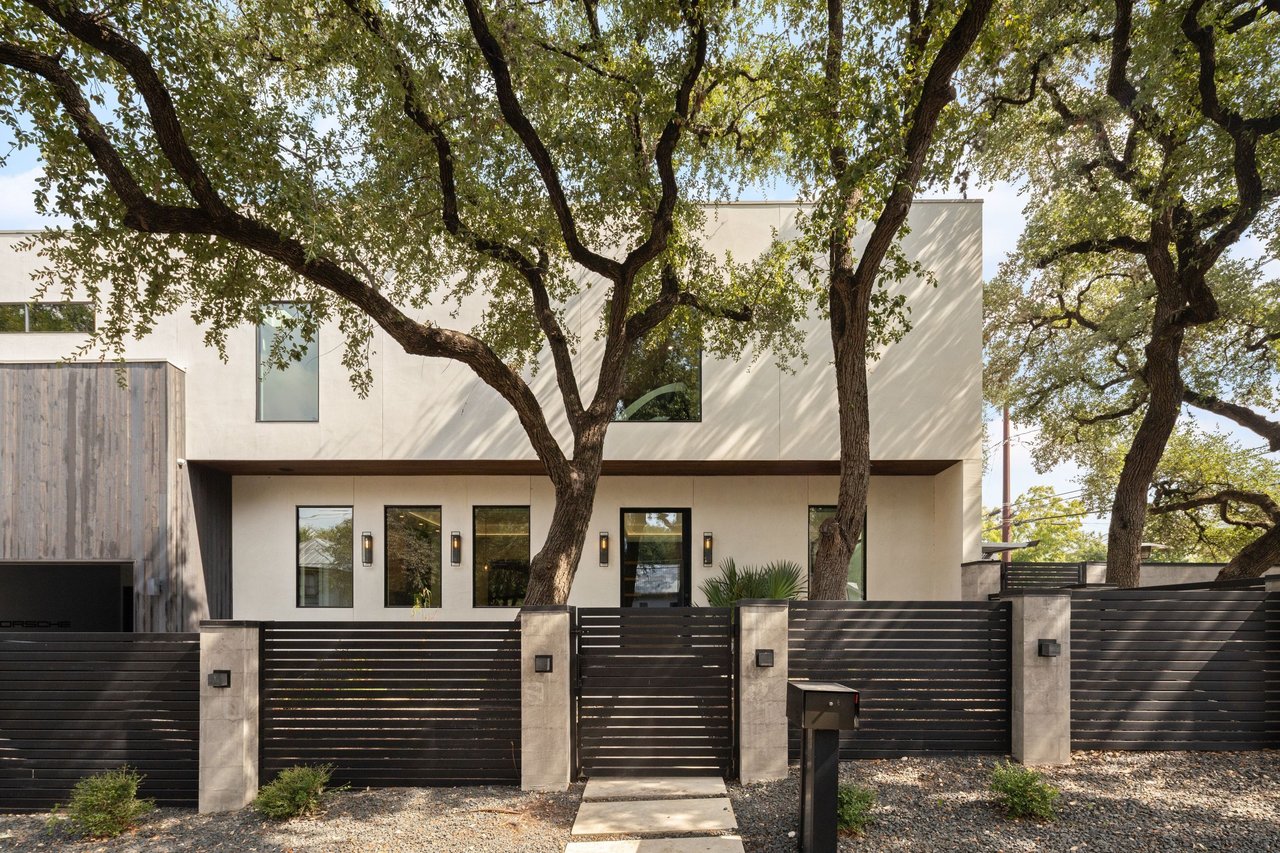
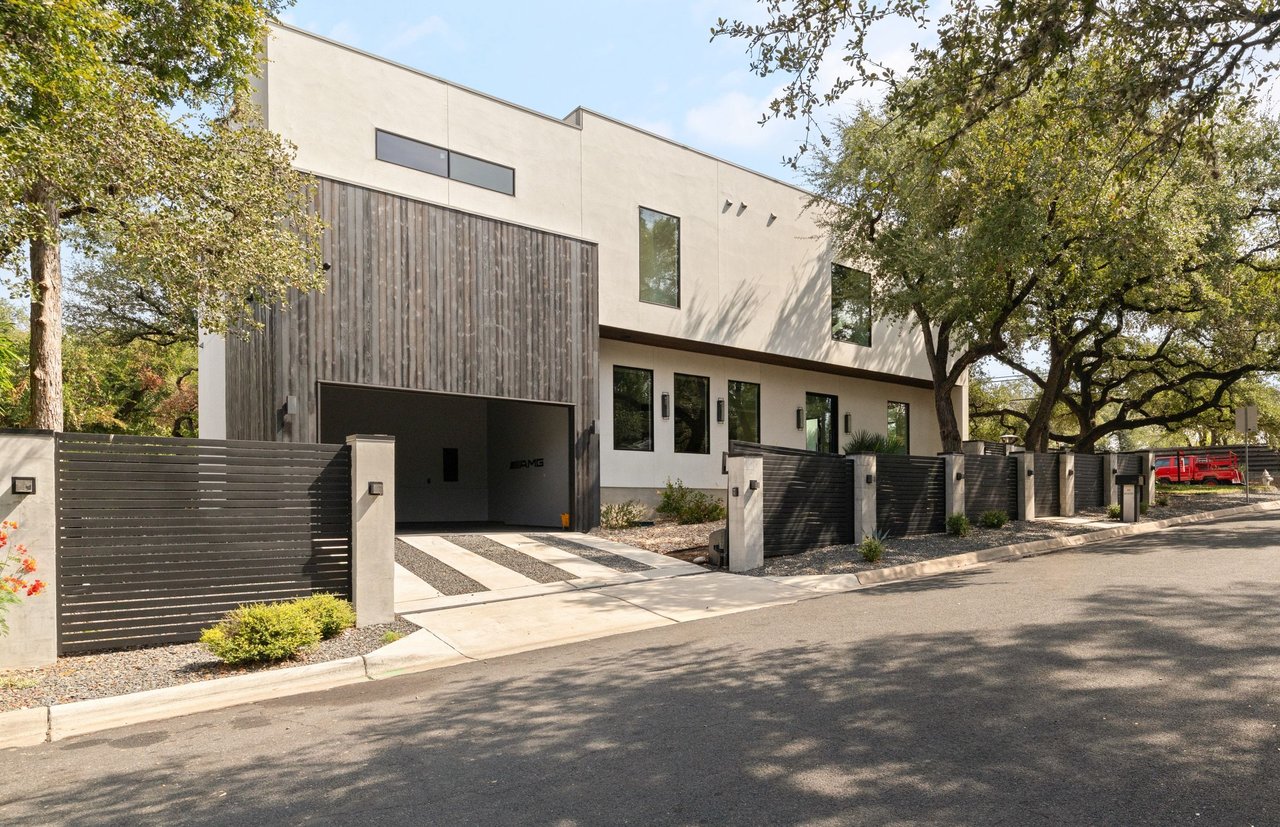
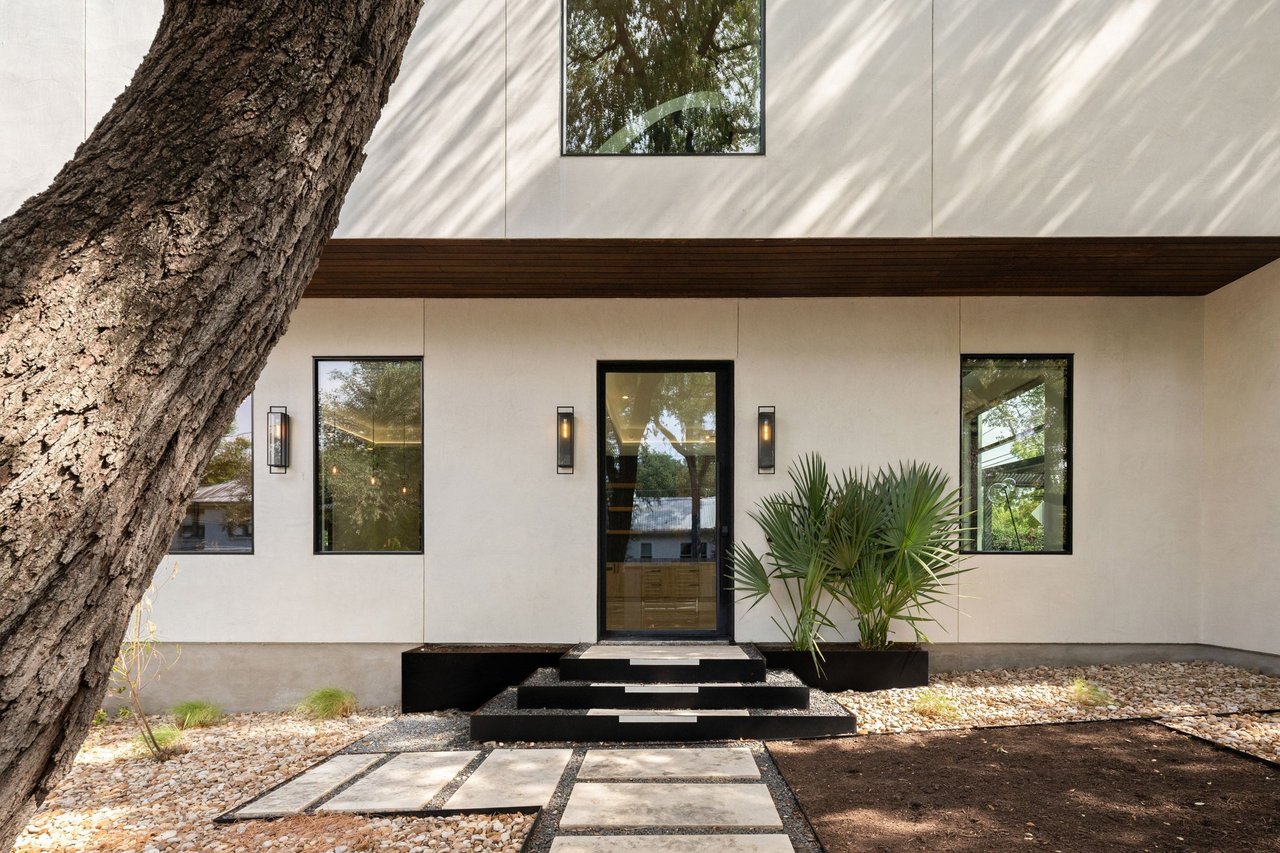
Behind a gate in the heart of Bouldin Creek, 916 Bouldin Avenue is one of the more private addresses in 78704. Terry Black’s is a few blocks away, and the live music and festivals that define this pocket of Austin are a short walk out. Inside the concrete-and-steel walls, the gate closes, and all of that energy stays on the other side.
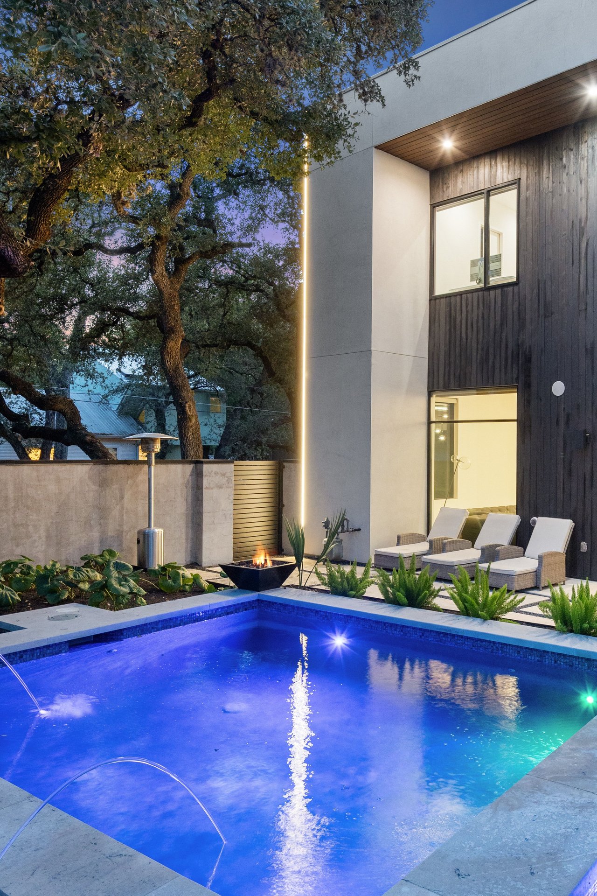
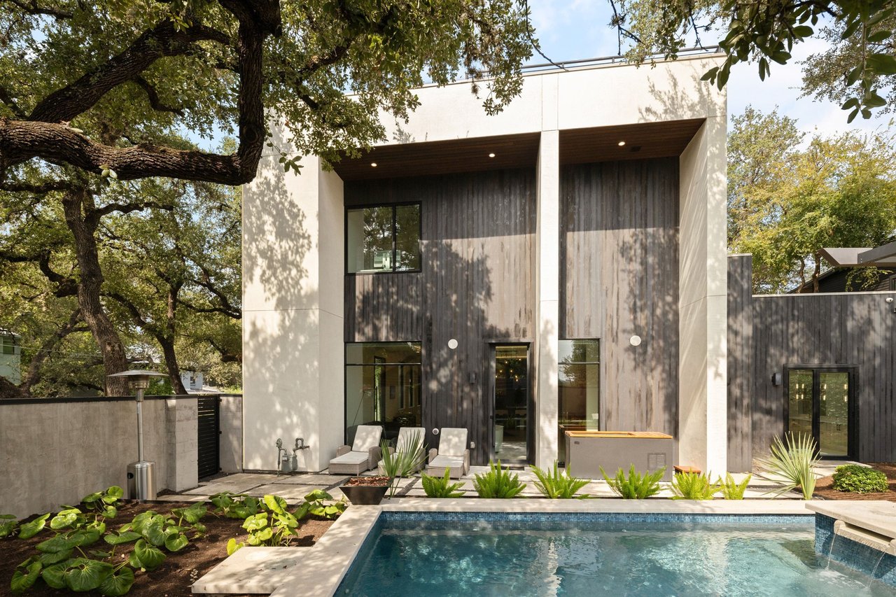
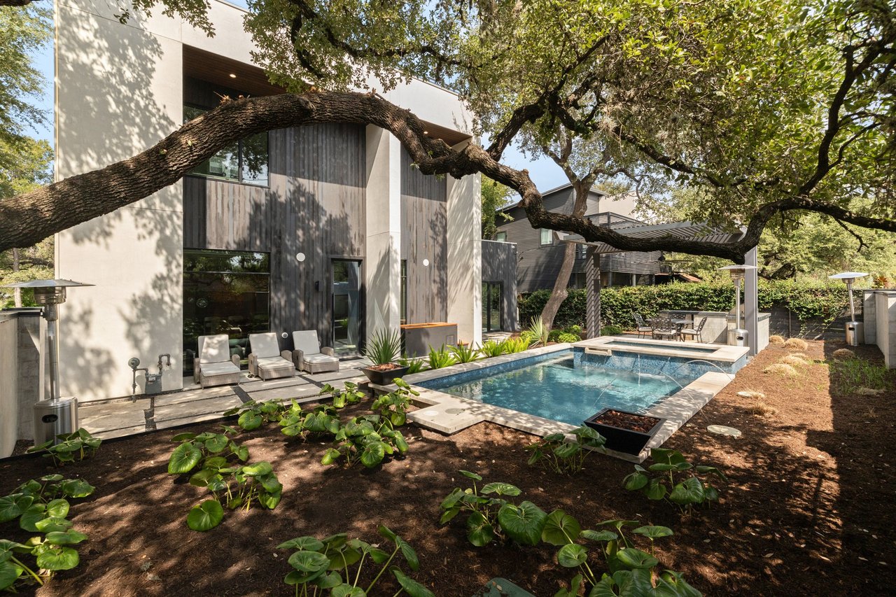
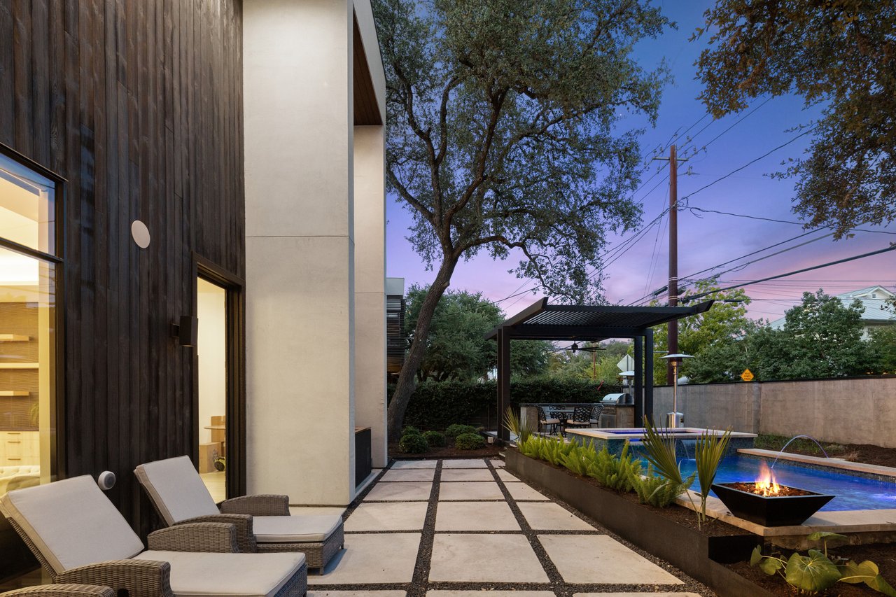
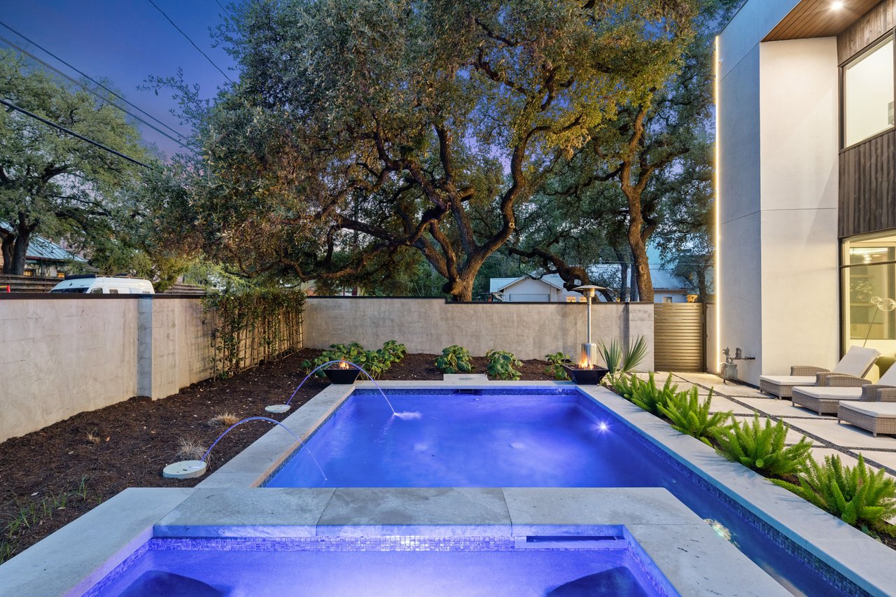
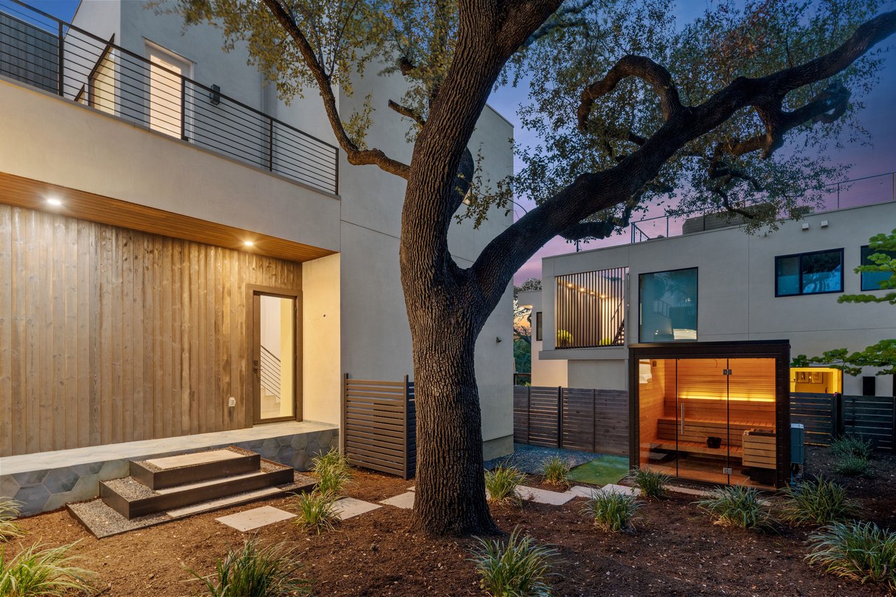
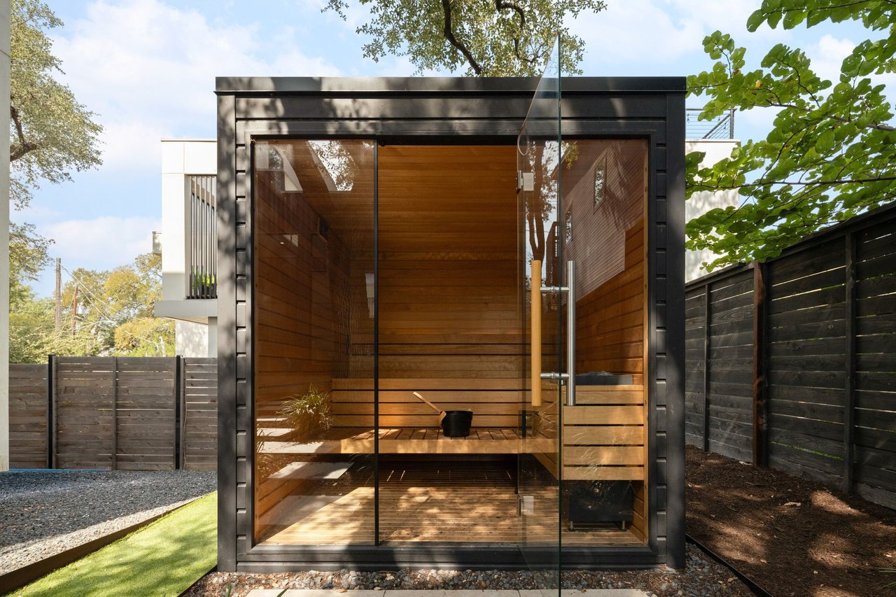
The grounds unfold beneath a canopy of live oaks. A waterfall-fed pool and spa anchor the yard, a fire bowl holds the evening, and an outdoor kitchen under a louvered pergola keeps the party outside long after dinner. Tucked beneath the trees, a glass-front sauna and cold plunge bring real recovery home, a retreat inside the walls of one of the city’s liveliest neighborhoods.
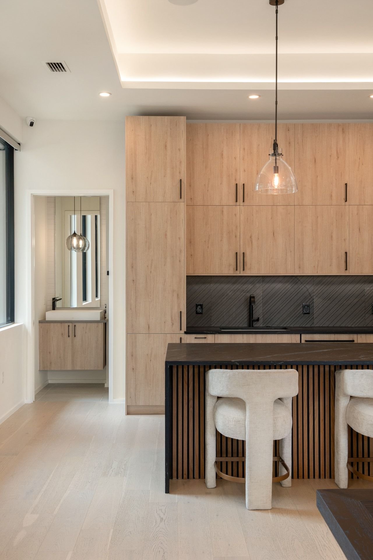
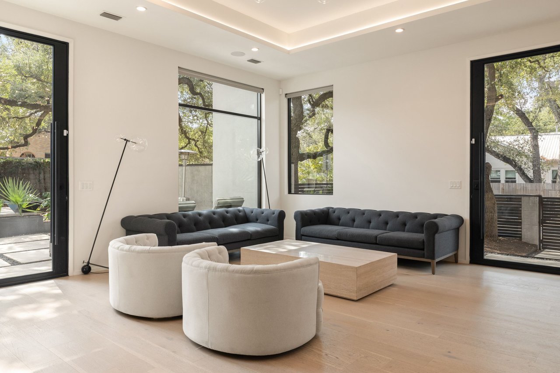
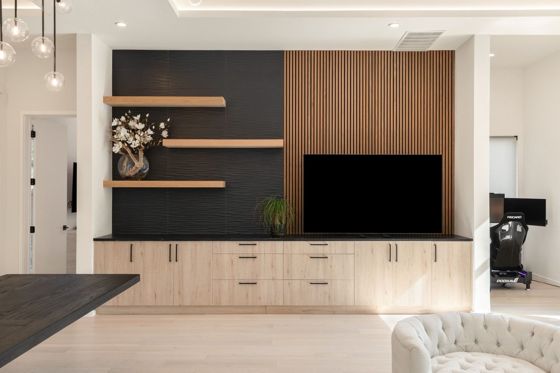
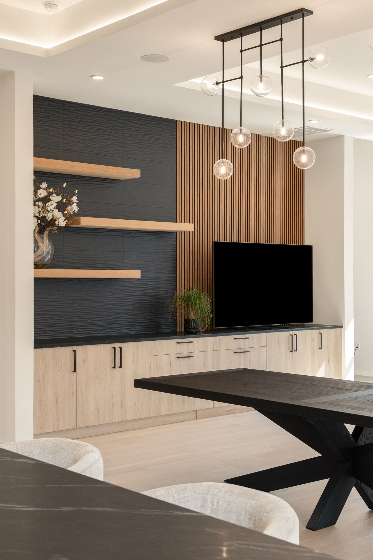
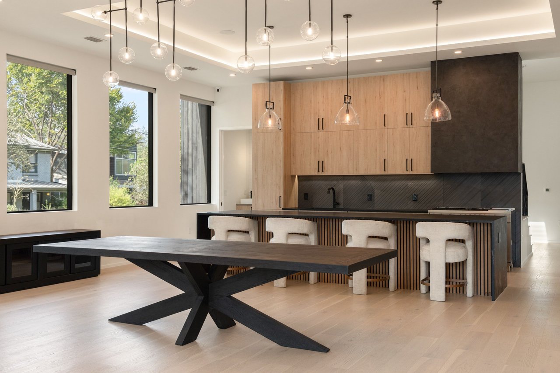
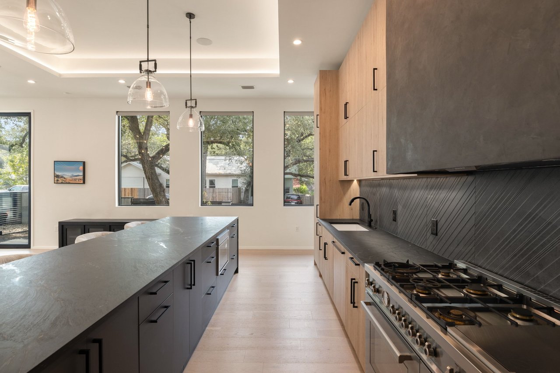
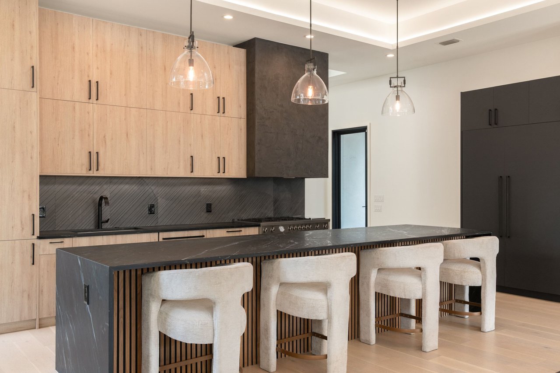
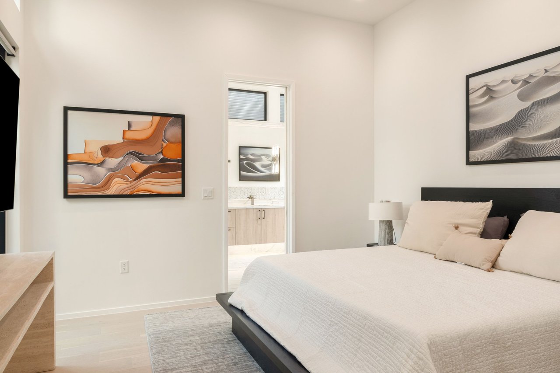
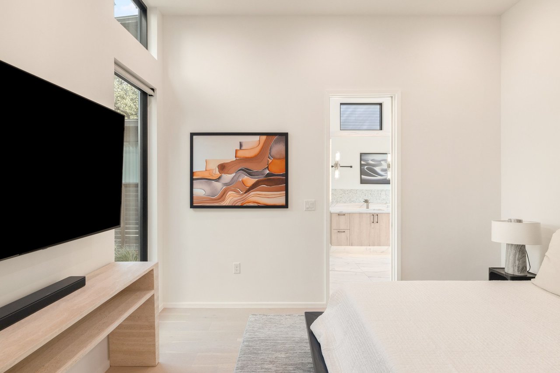
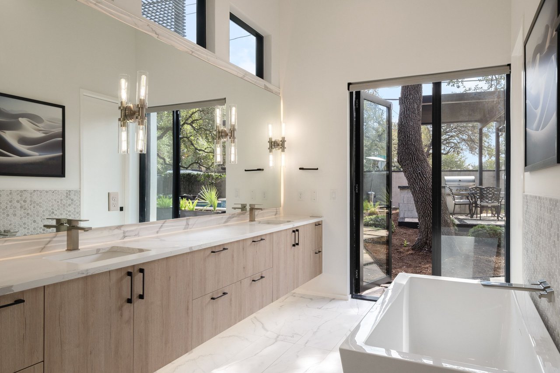
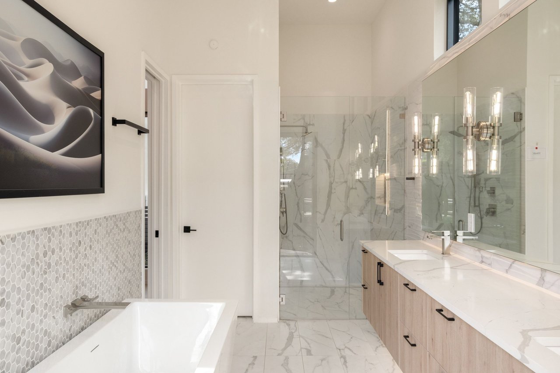
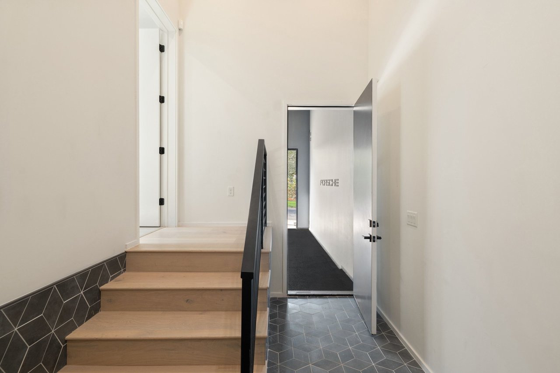
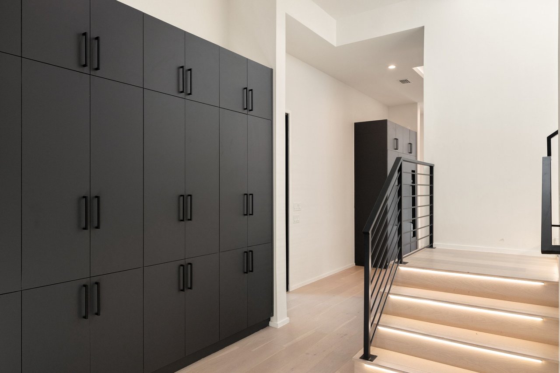
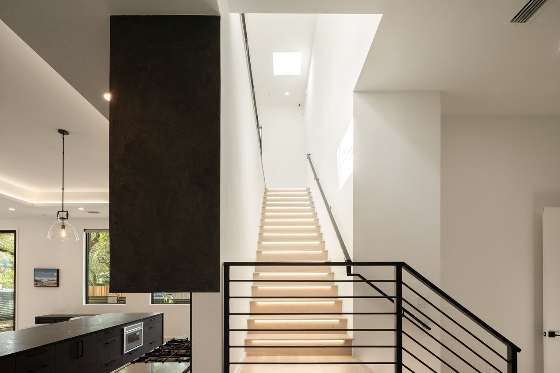
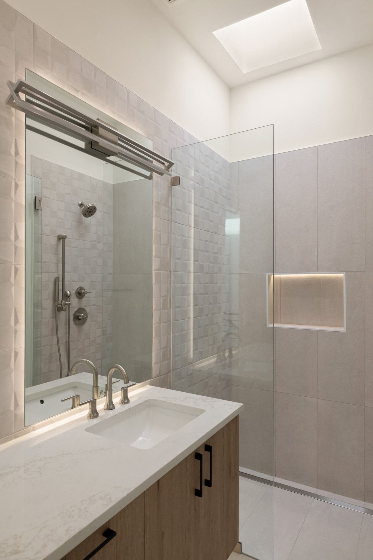
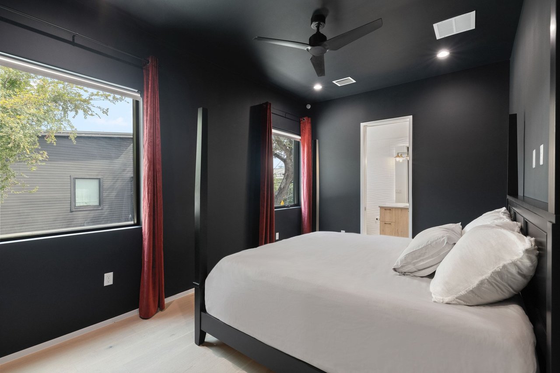
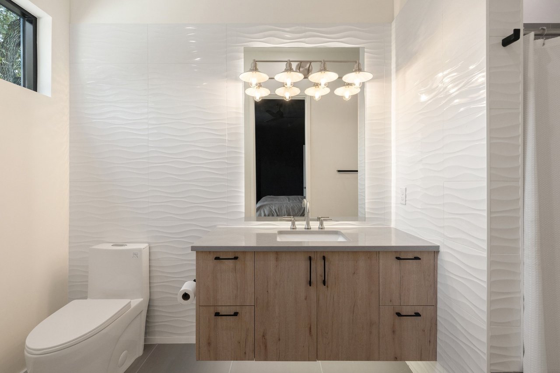
Inside, the palette is restrained and warm: walnut slats, pale oak, and charcoal tile. Tray ceilings carry a soft wash of cove light, and black-framed windows bring the oak canopy into nearly every room. The kitchen gathers around a waterfall-edge island with seating for four, and the dining room is scaled for a real table and a long night. The primary suite sits on the main level, and its bath opens two ways: out one side to an outdoor shower and the pool, and out the other to the detached sauna.
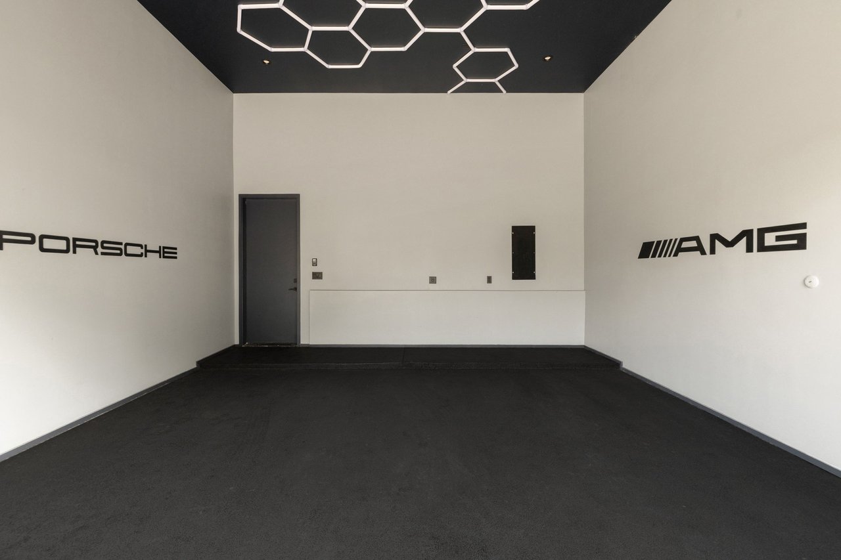
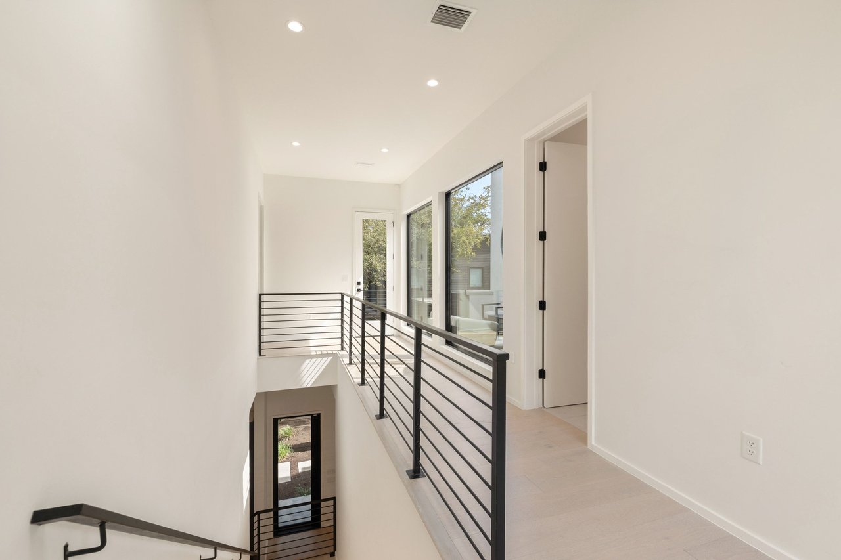
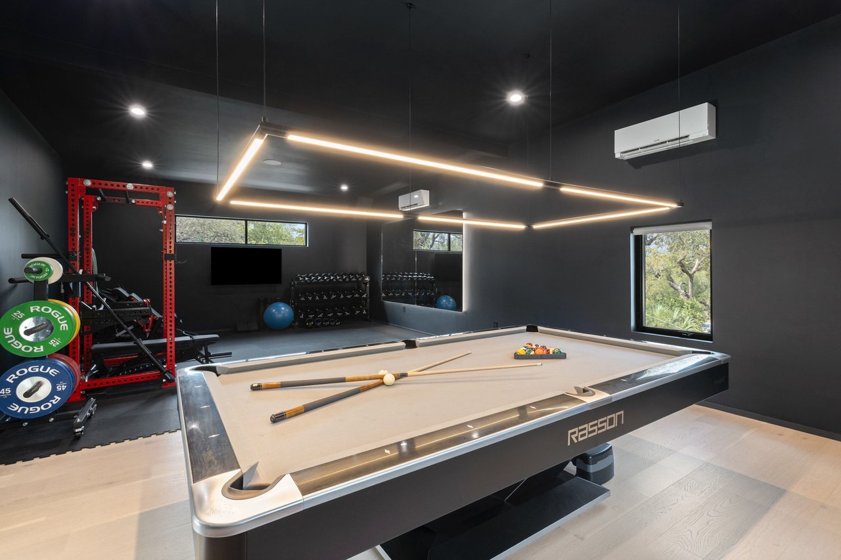
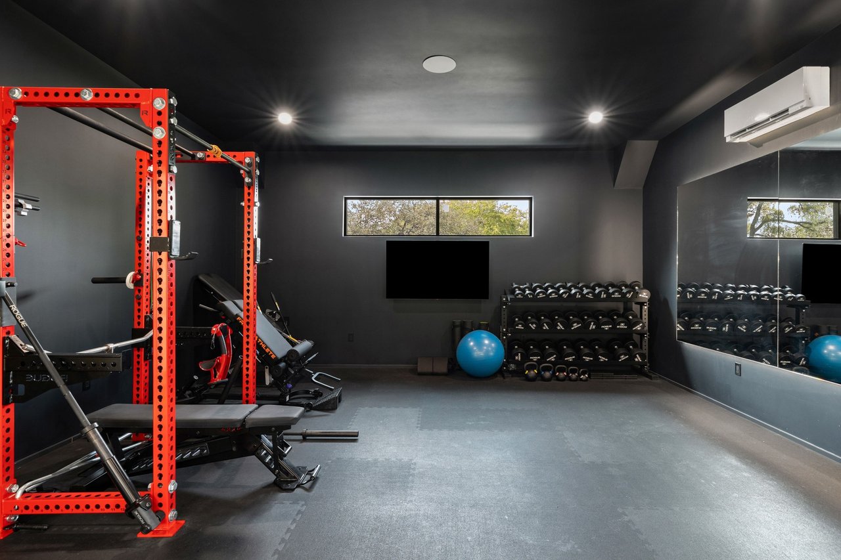
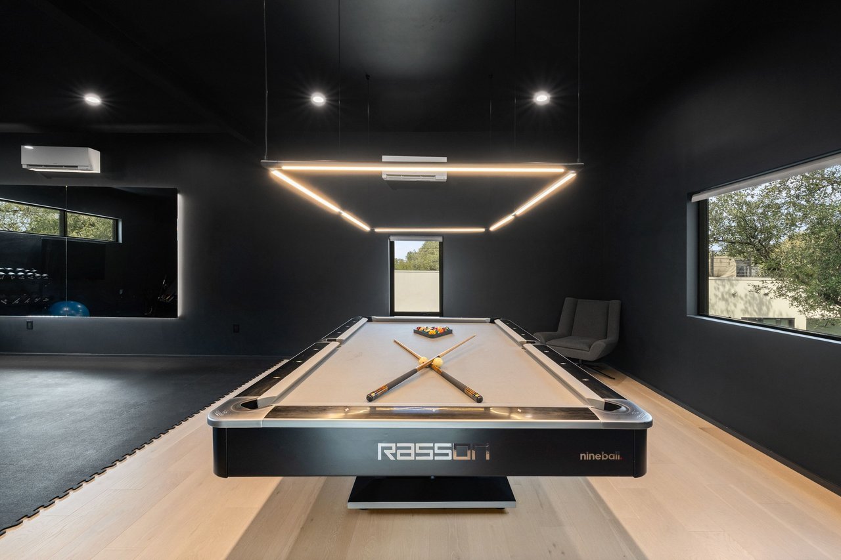
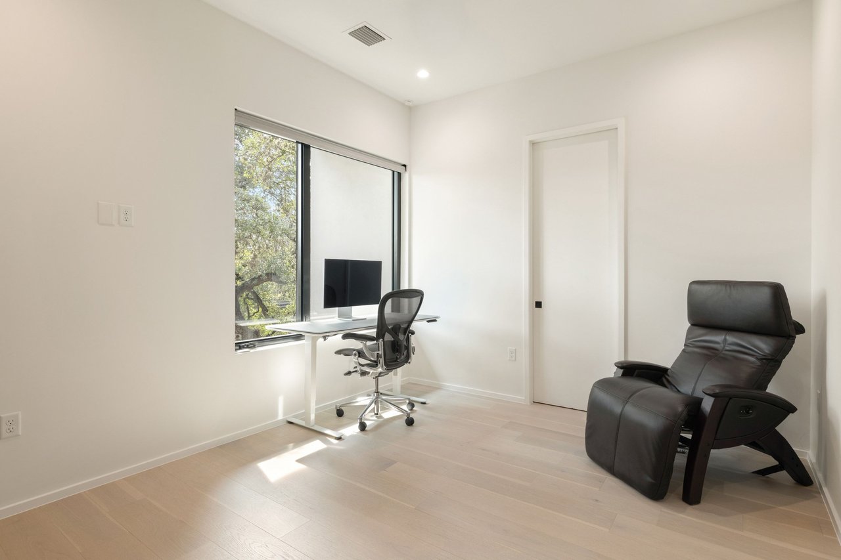
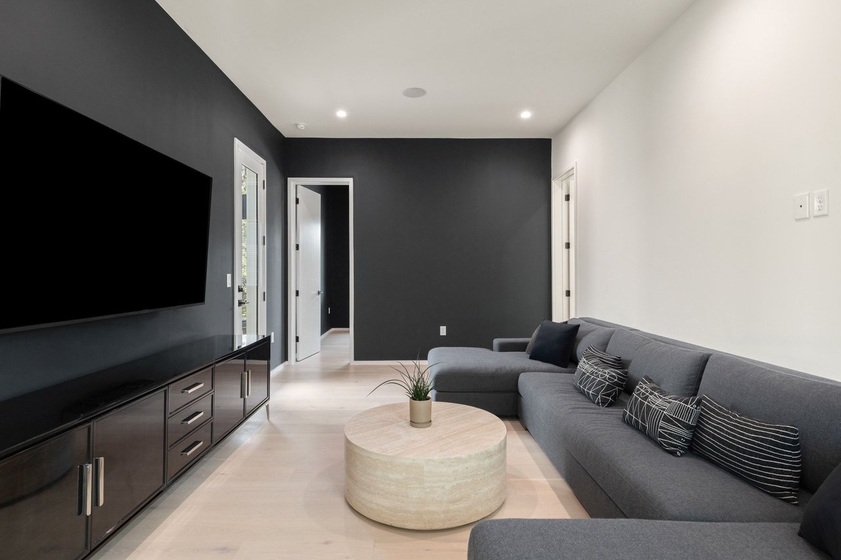
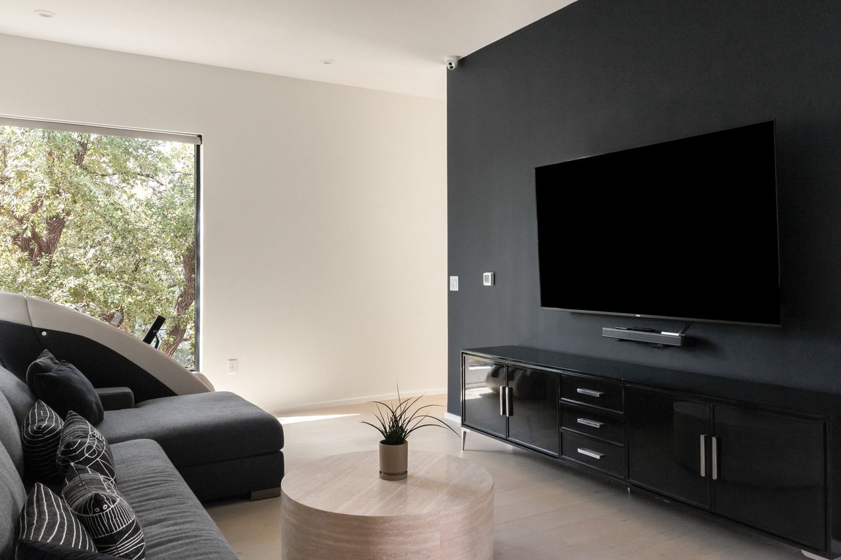
Upstairs, a second living area gives family and guests their own place to land. The flex room is the home’s boldest gesture: black walls and sculpted linear lighting give it the feel of a private lounge, and today it is fitted out as a full training gym, open enough to work as a game room, office, or studio.
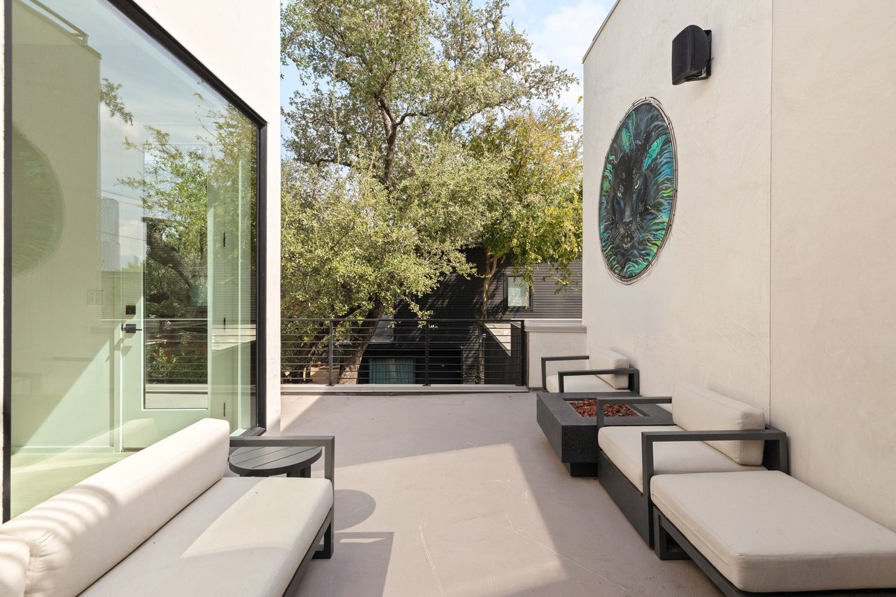
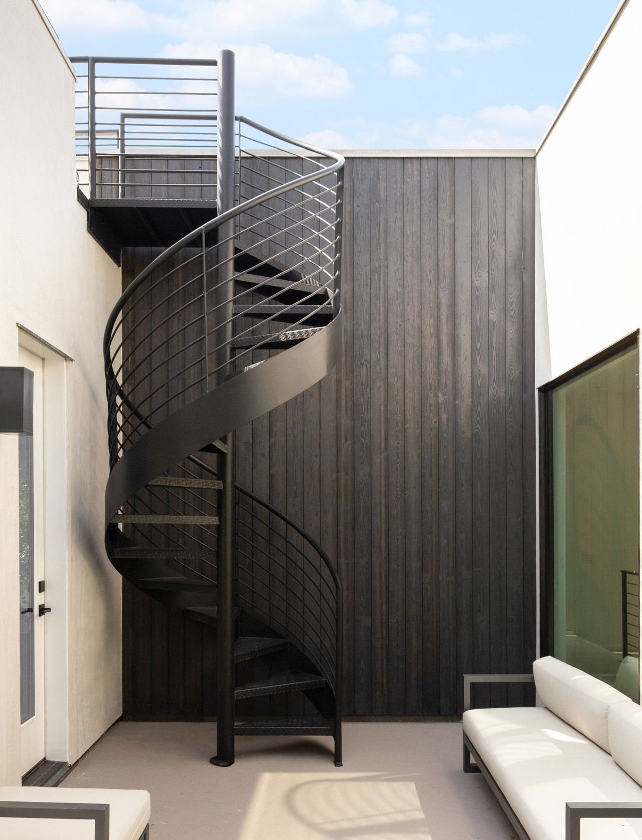
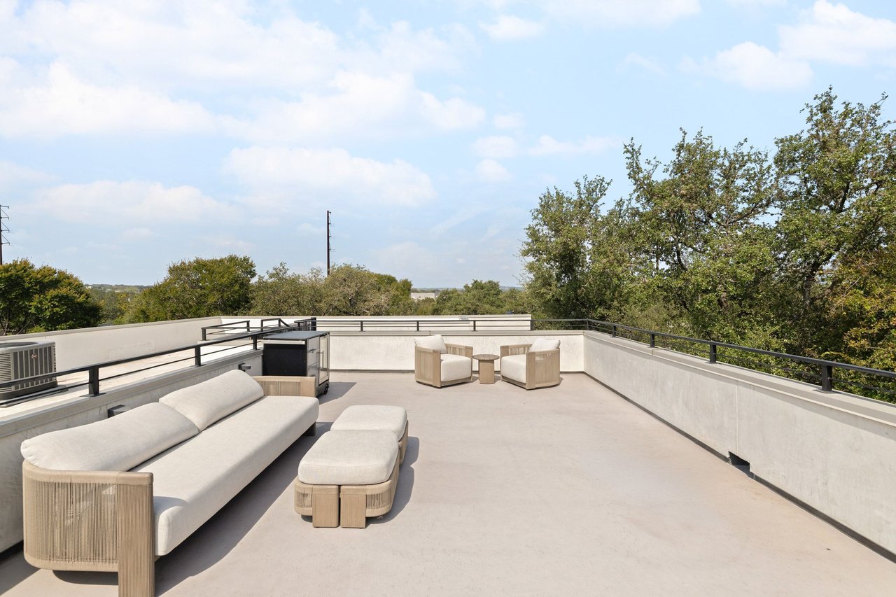
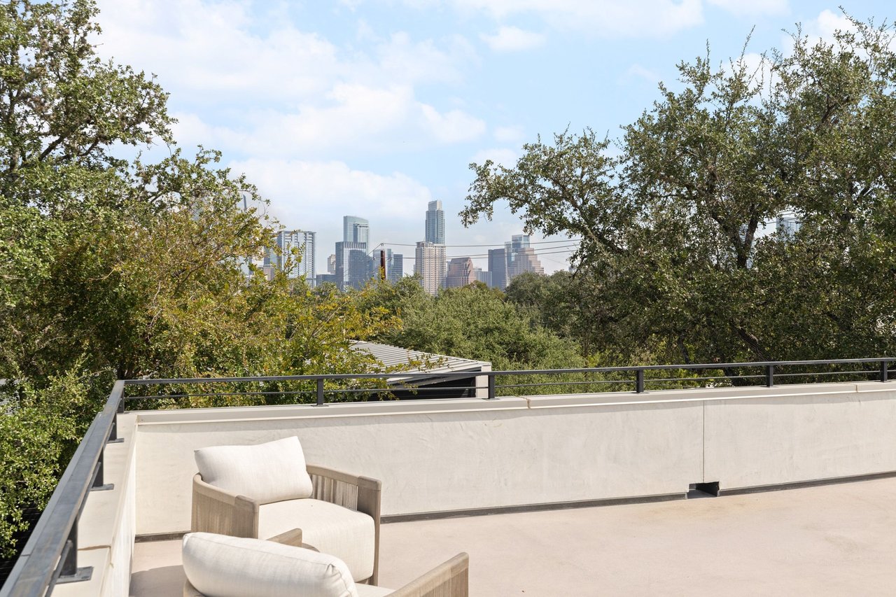
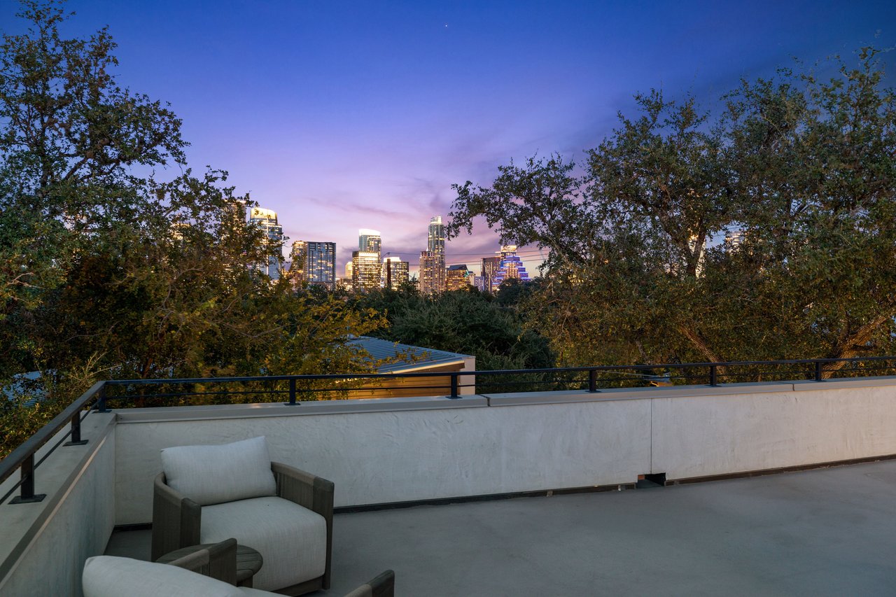
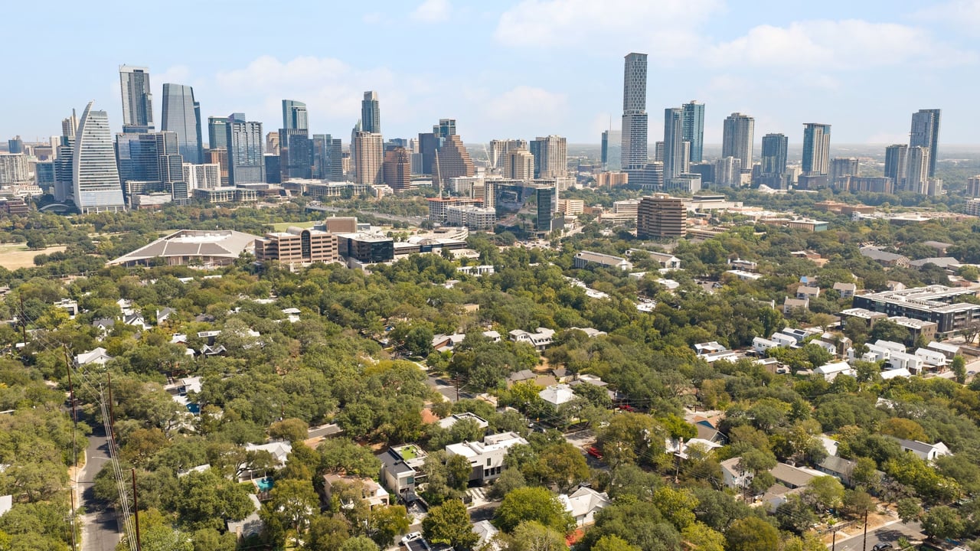
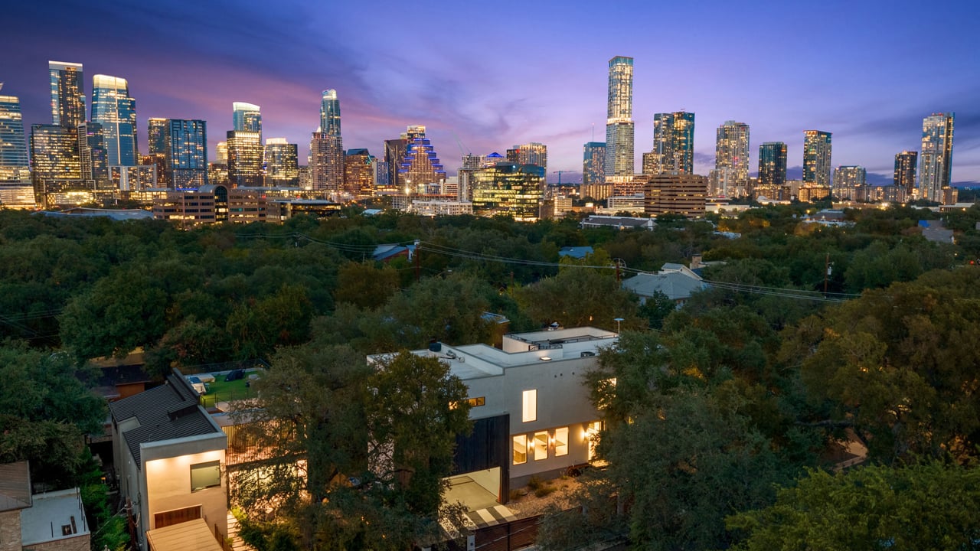
Above it all, the third-floor terrace rises over the treetops and opens directly onto the downtown skyline. At golden hour, the towers turn amber. After dark, the whole city lights up, and this past Fourth of July, the fireworks went up right in front of it. It is the kind of view you build a home around, and here it comes as the final room.
Three bedrooms, three and a half baths, and a flex room built for whatever comes next, all behind a private gate, with the city a short walk out and the skyline at the top of the stairs.
3,507 SF per Travis County. (3,877 SF total measured interior per Floor Plan Graphics, ANSI Z765-2021, which includes a 669 SF second-floor flex room completed without a permit — see Seller’s Disclosure and attached measurement certificates.)
3
beds
4
baths
3,507 Sq.Ft. LIVING AREA
0.19 Acres lot

Whether you're buying, selling, building, or just starting to think through your next step — reach out. The right conversation starts here.